83 photos
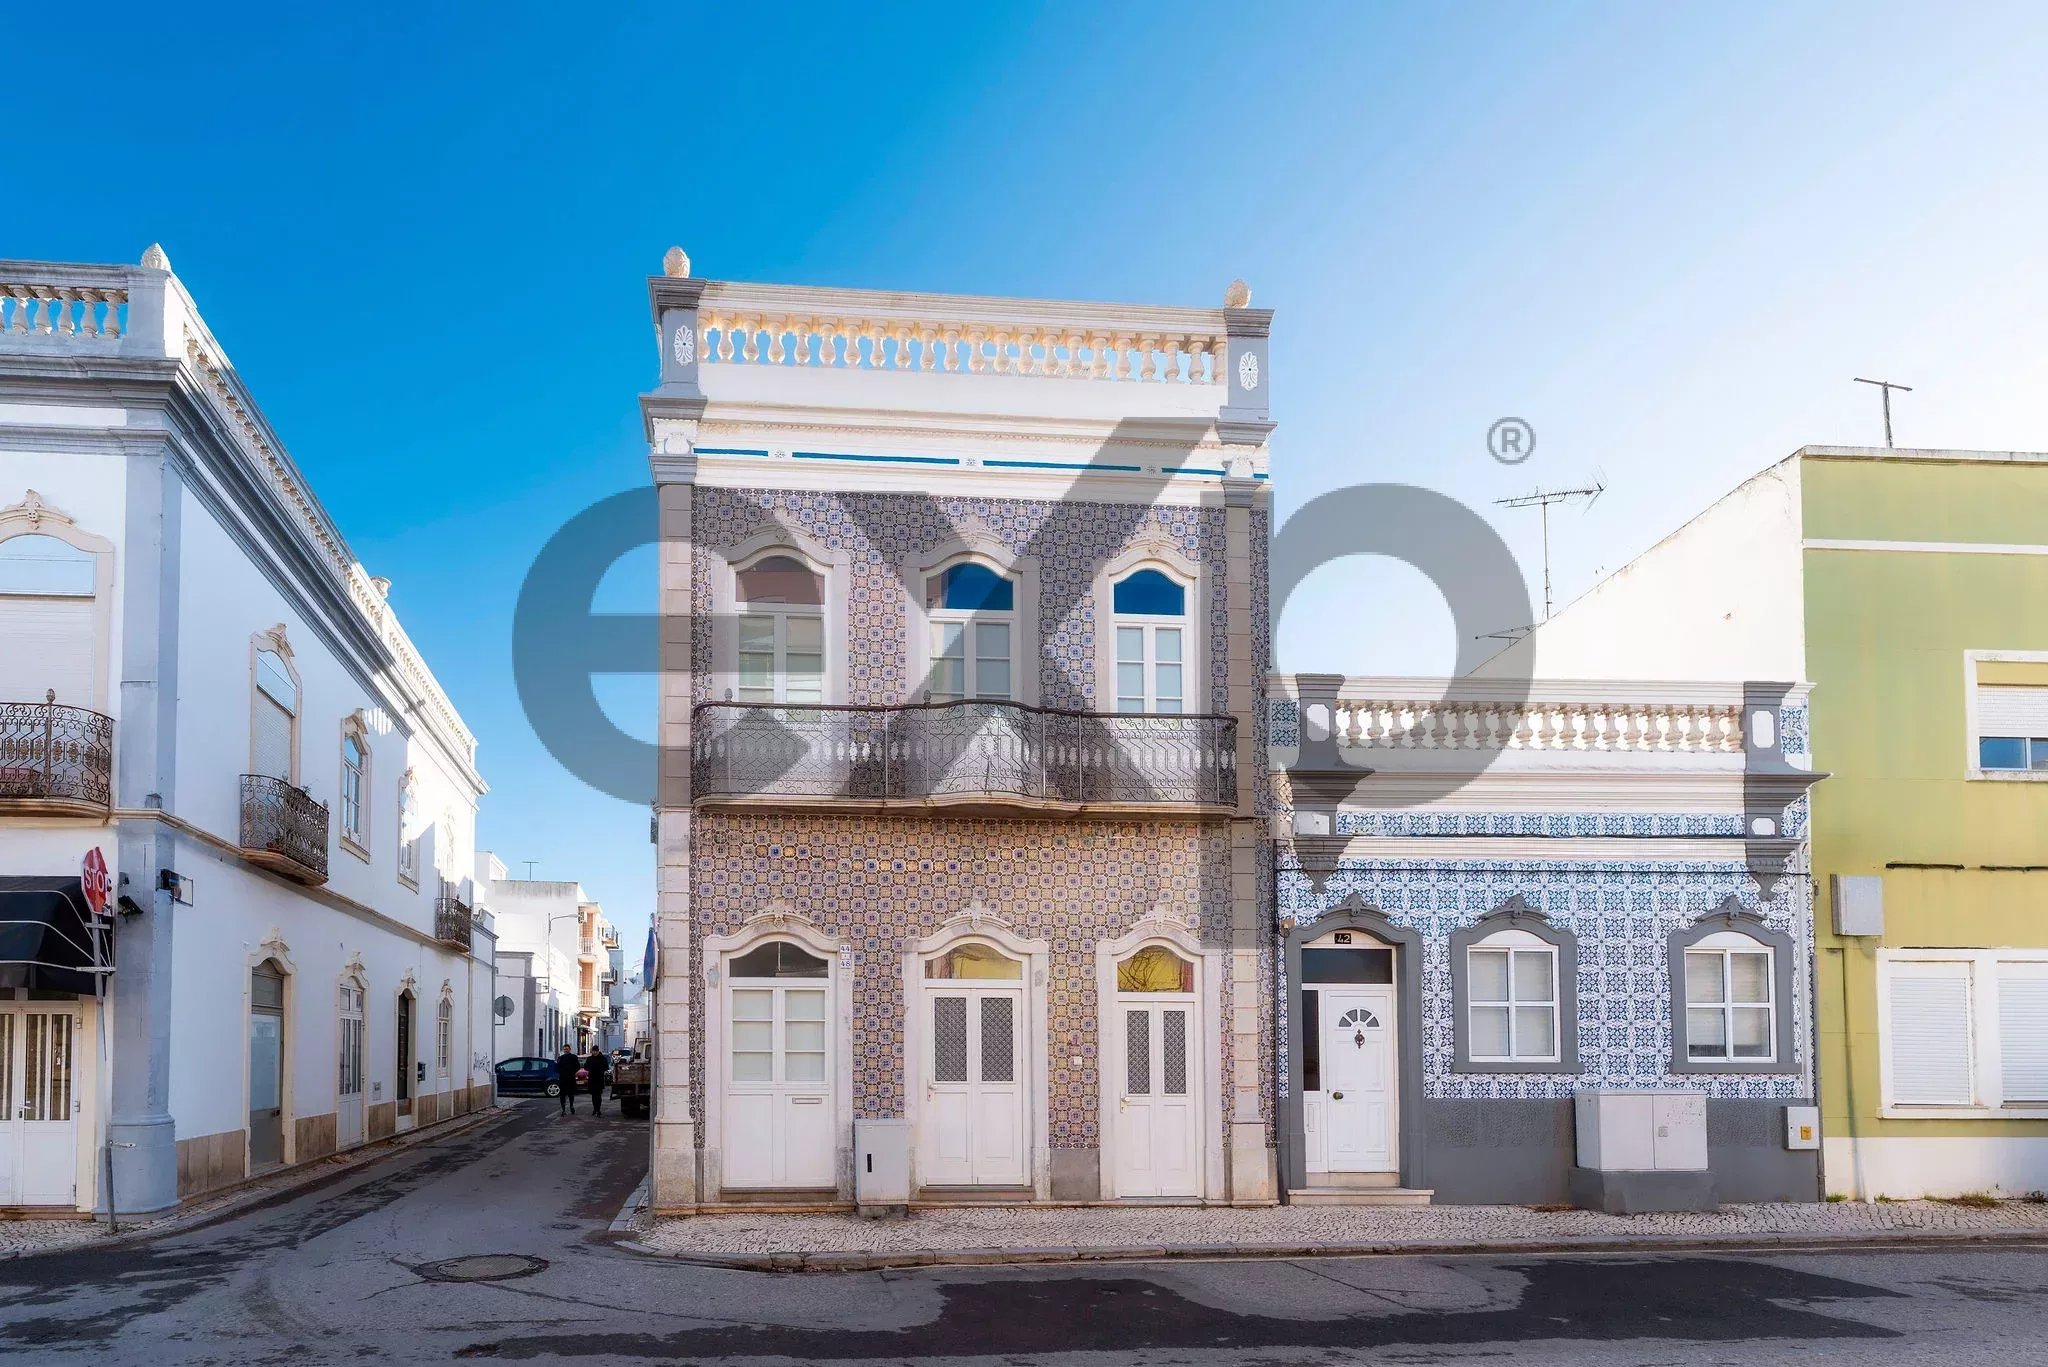
Stunning large‑scale residence in the heart of Olhão
Faro-Olhão-Olhão
Ref: 86652828
€990.000
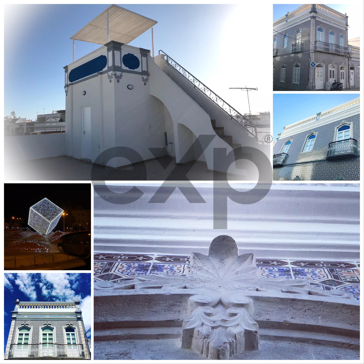
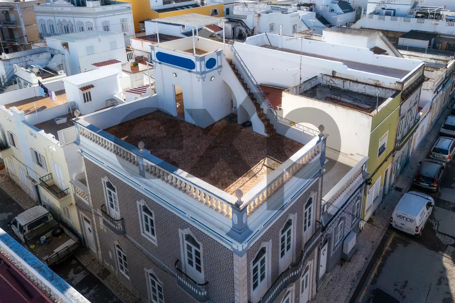
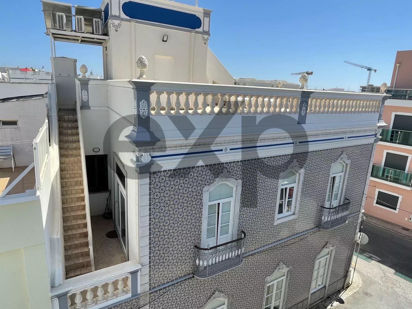
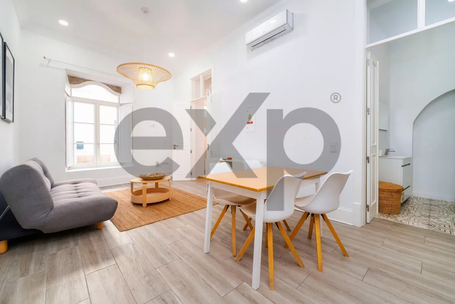
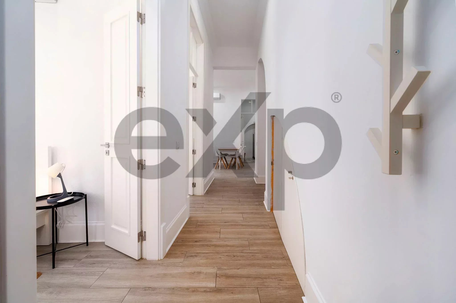
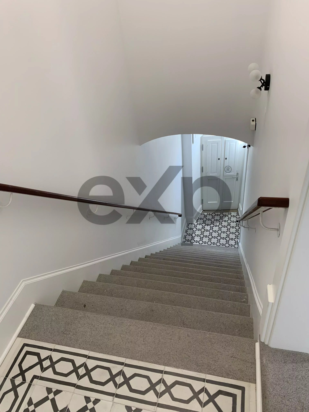
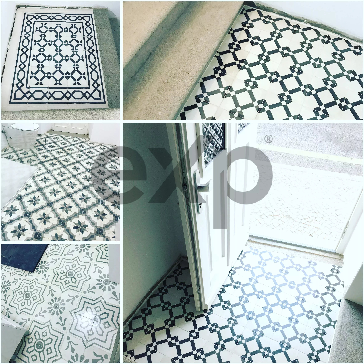
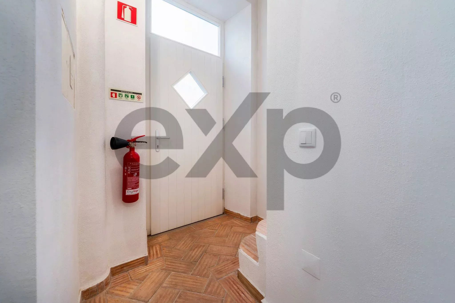
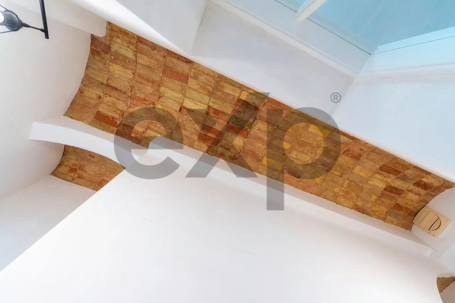
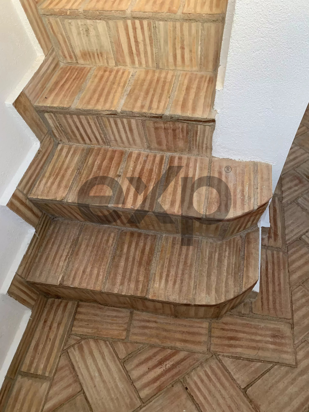
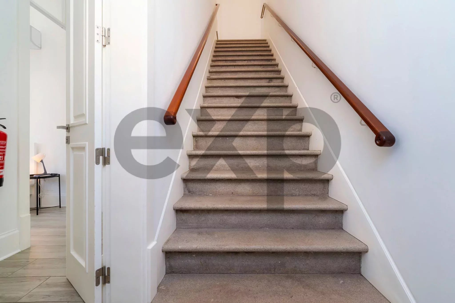
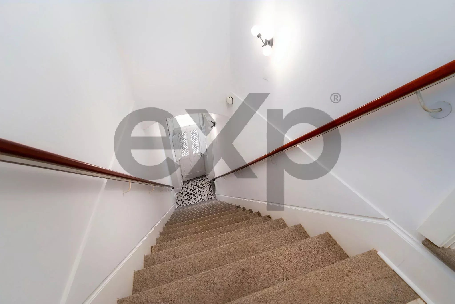
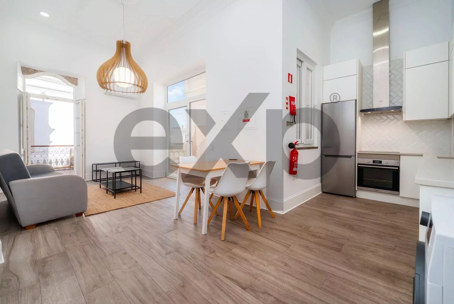
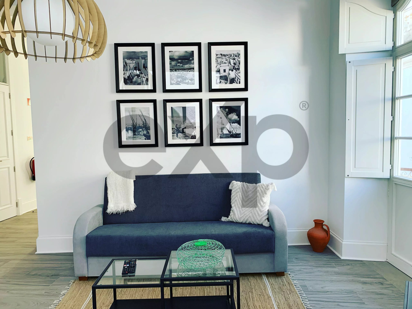
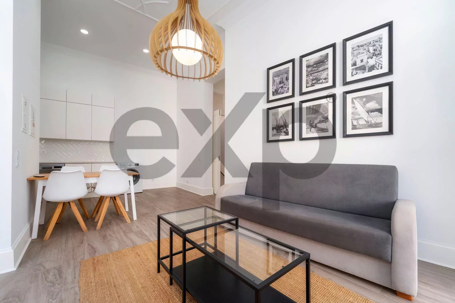
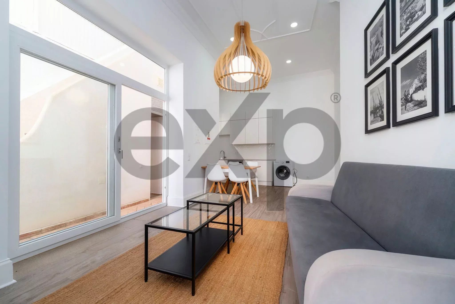
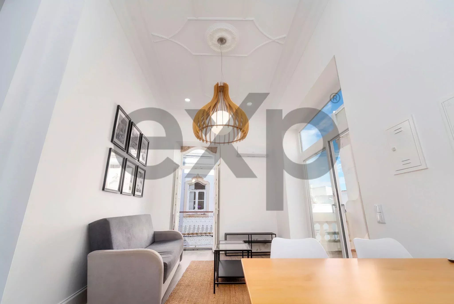
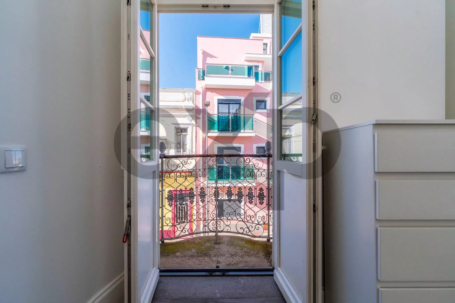
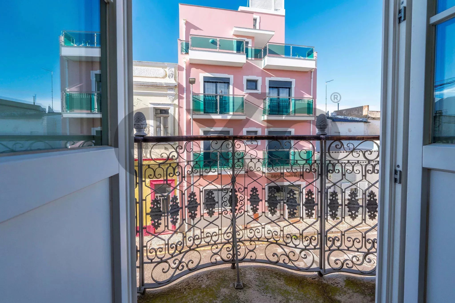
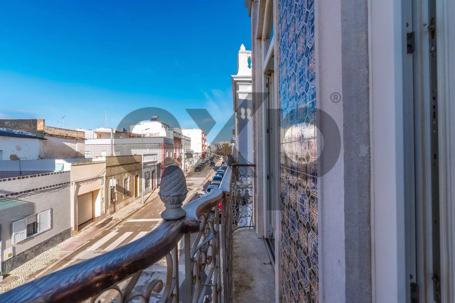
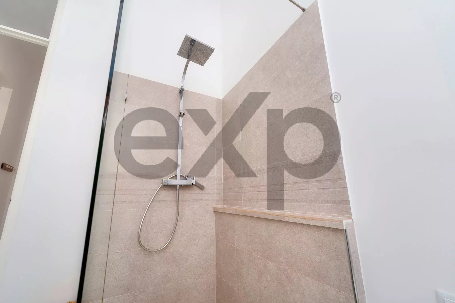
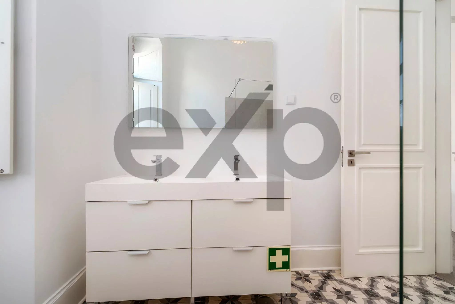
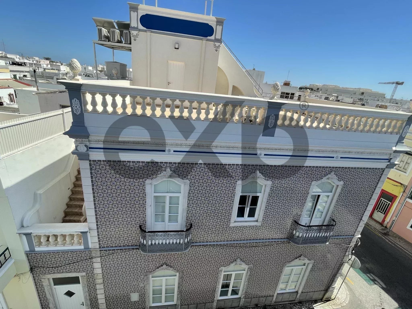
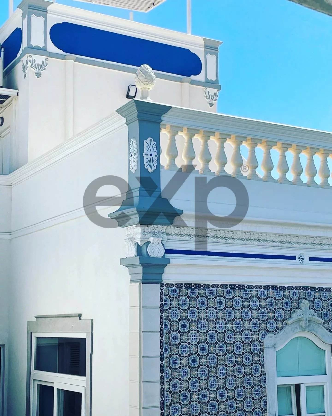
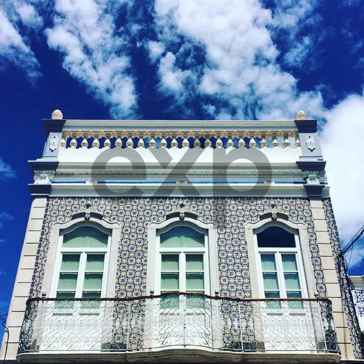
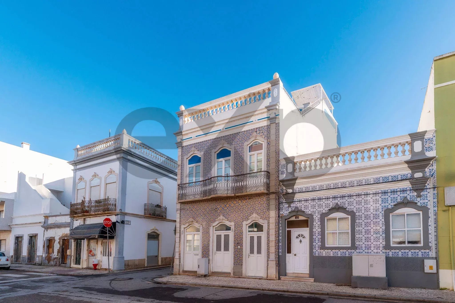
This spacious terrace house, situated in the vibrant centre of Olhão, has been meticulously remodelled to the highest standards. Using premium materials it retains the original charm of the property, featuring elegant details such as high ceilings and antique tiles carefully restored or reproduced.
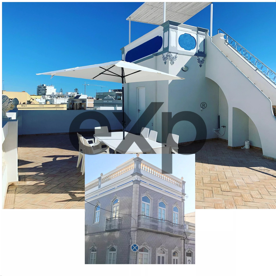
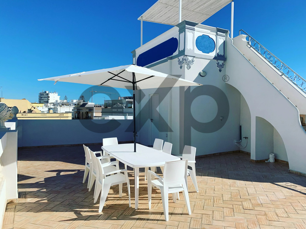
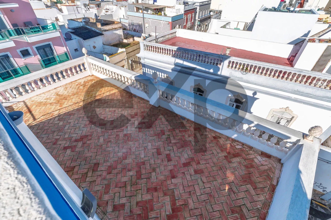
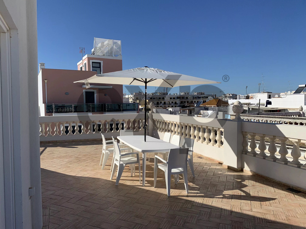
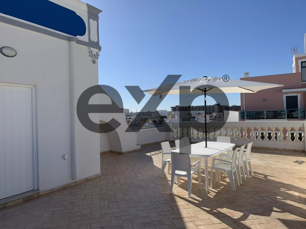
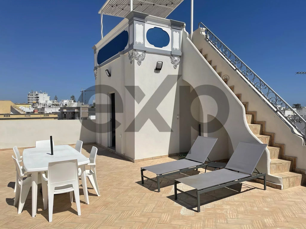
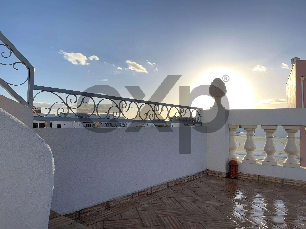
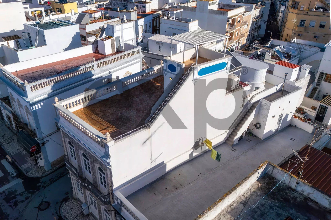
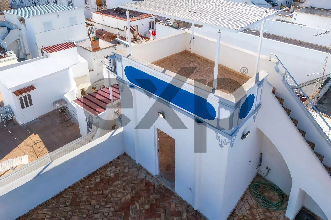
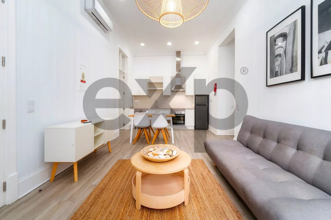
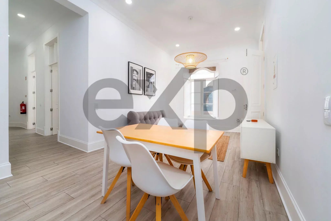
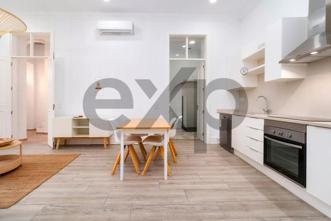
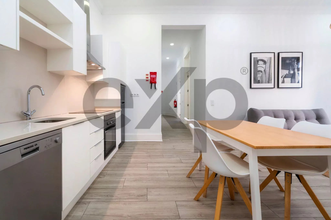
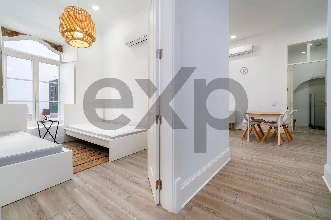
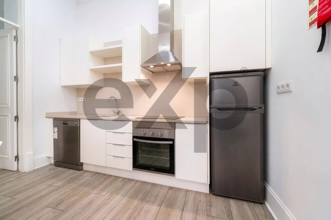
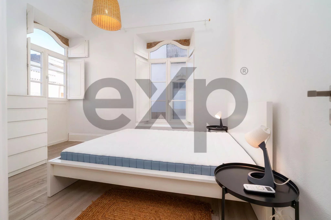
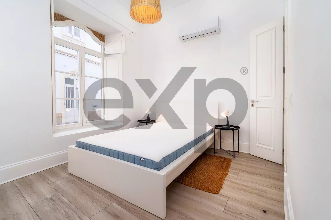
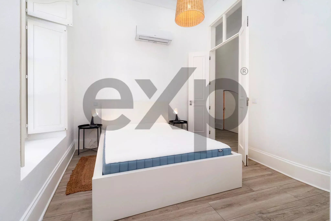
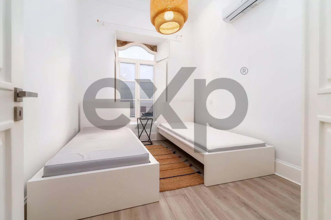
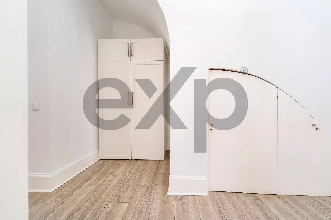
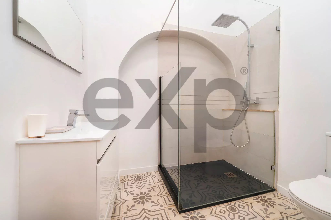
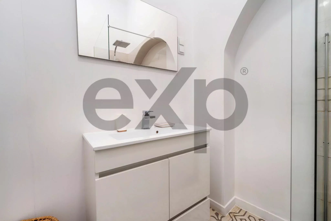
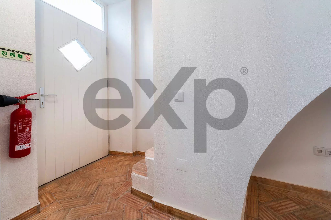
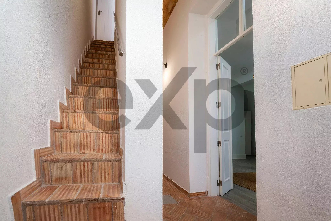
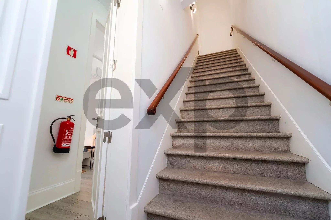
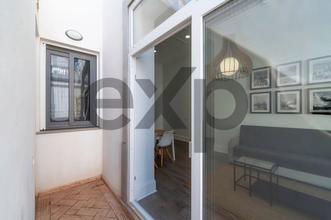
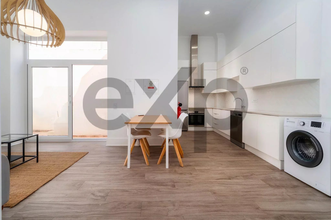
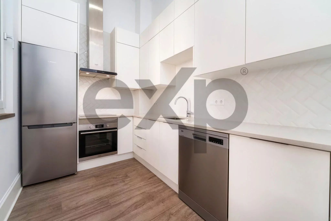
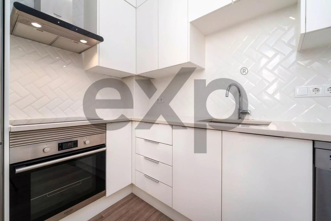
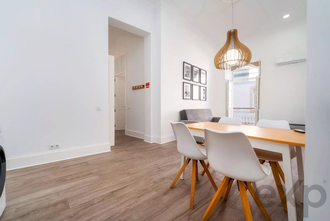
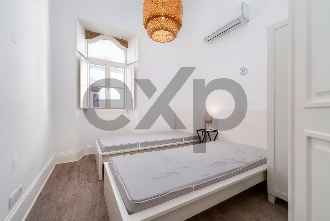
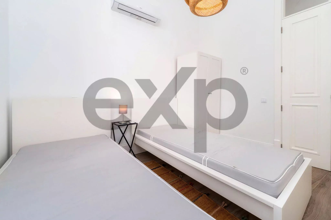
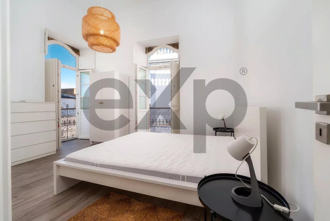
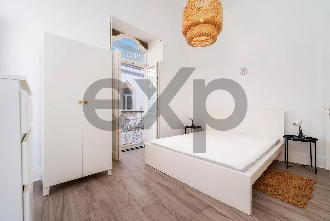
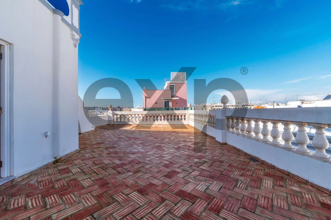
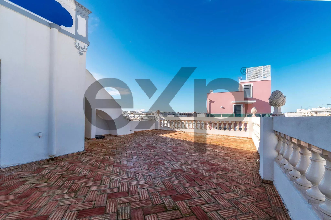
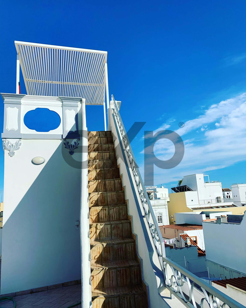
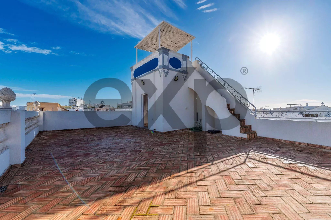
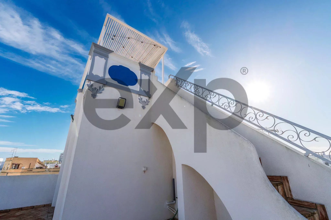
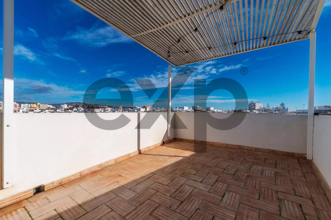
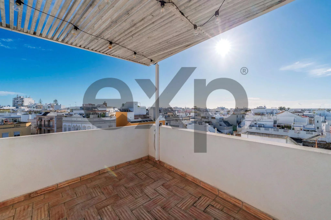
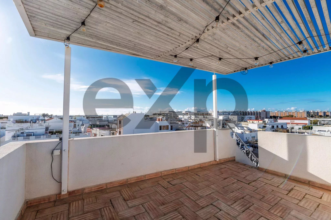
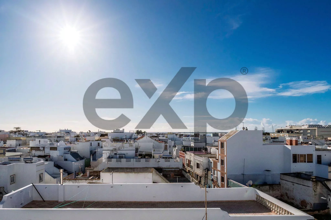
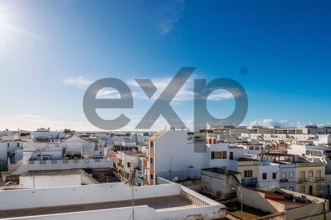
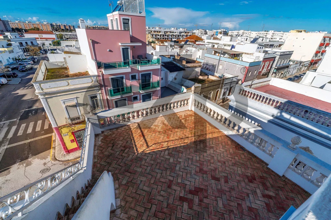
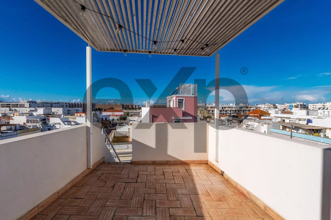
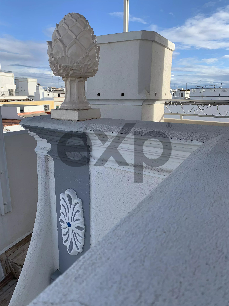
The property offers versatile living options: it can serve as a large family home with four bedrooms, two living rooms, two kitchens and two bathrooms, or be divided into two separate apartments each with its own living room, kitchen, bathroom and two double bedrooms. The house has two separate entrances and a third that leads to a rooftop terrace larger than average, complete with an attractive watchtower (Mirador). From this viewpoint you can enjoy stunning views over the rooftops and nearby sea.
Bathed in natural light through large double‑glazed windows and adorned with high ceilings, this home is both airy and inviting. It can be used as a substantial family residence or as an investment property. The current owners have successfully operated it for short‑term rentals, generating significant annual income and receiving high online reviews – a lucrative opportunity that the new owner can continue.
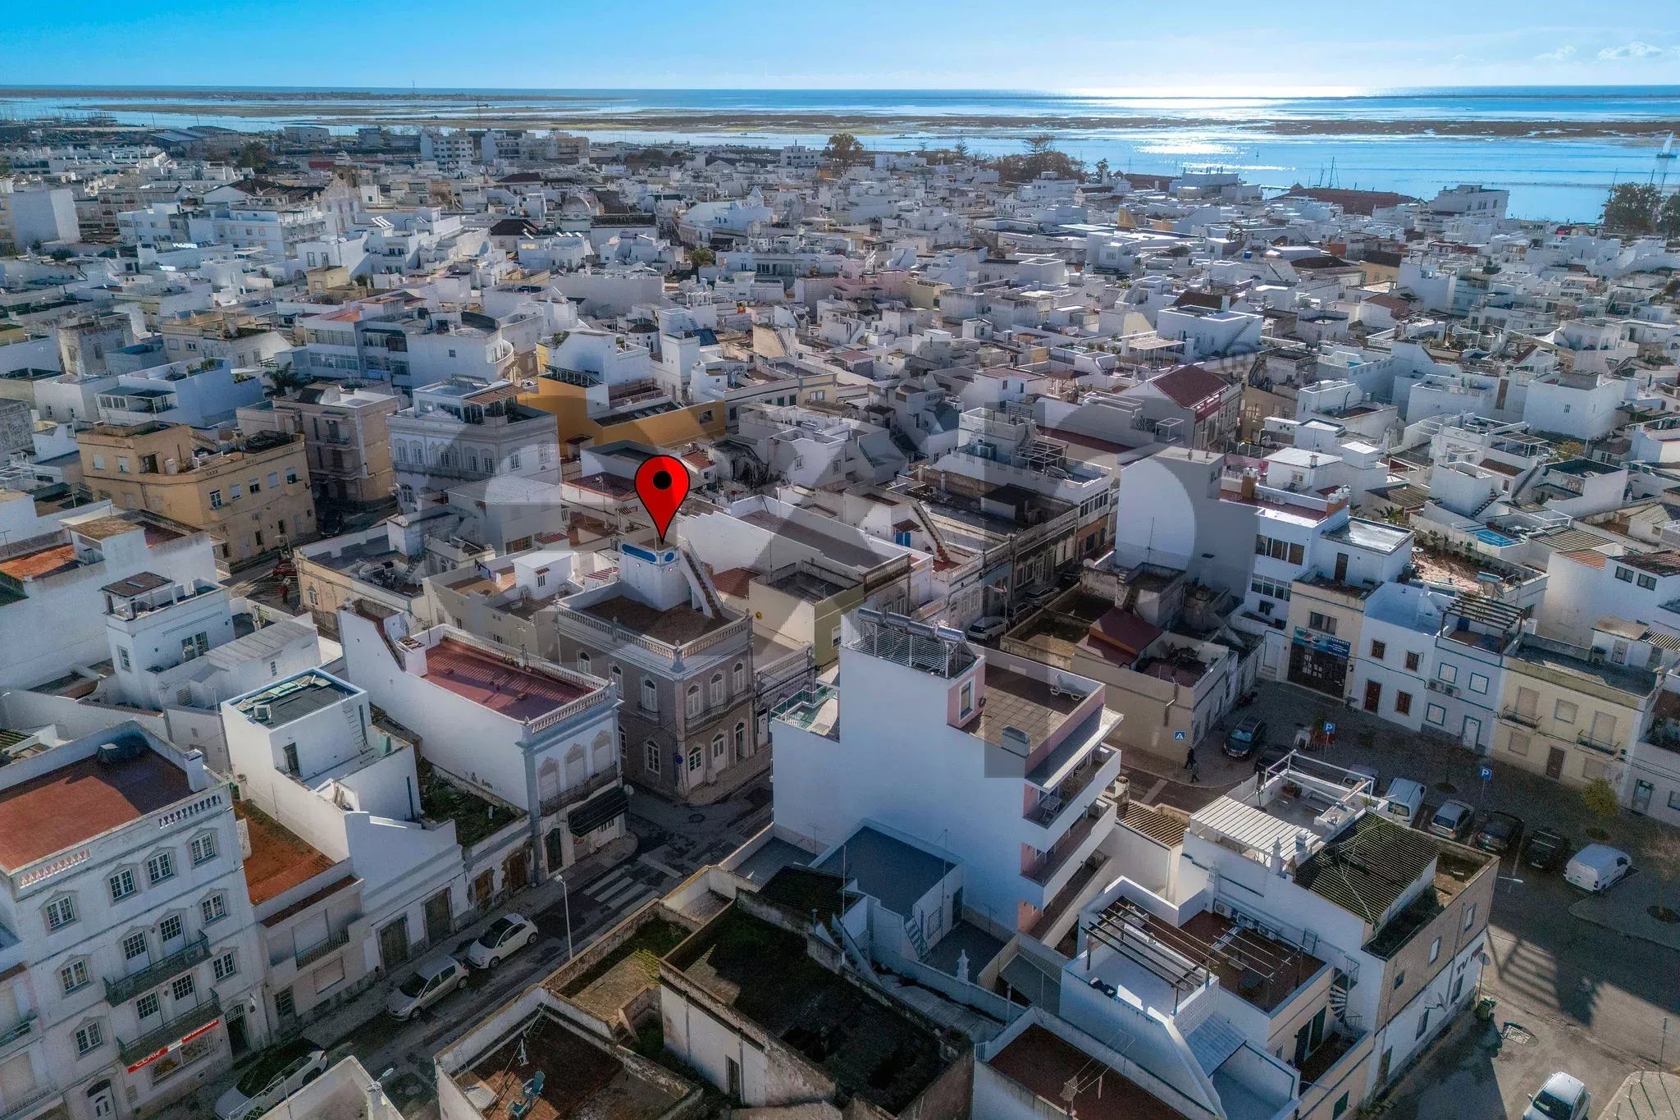
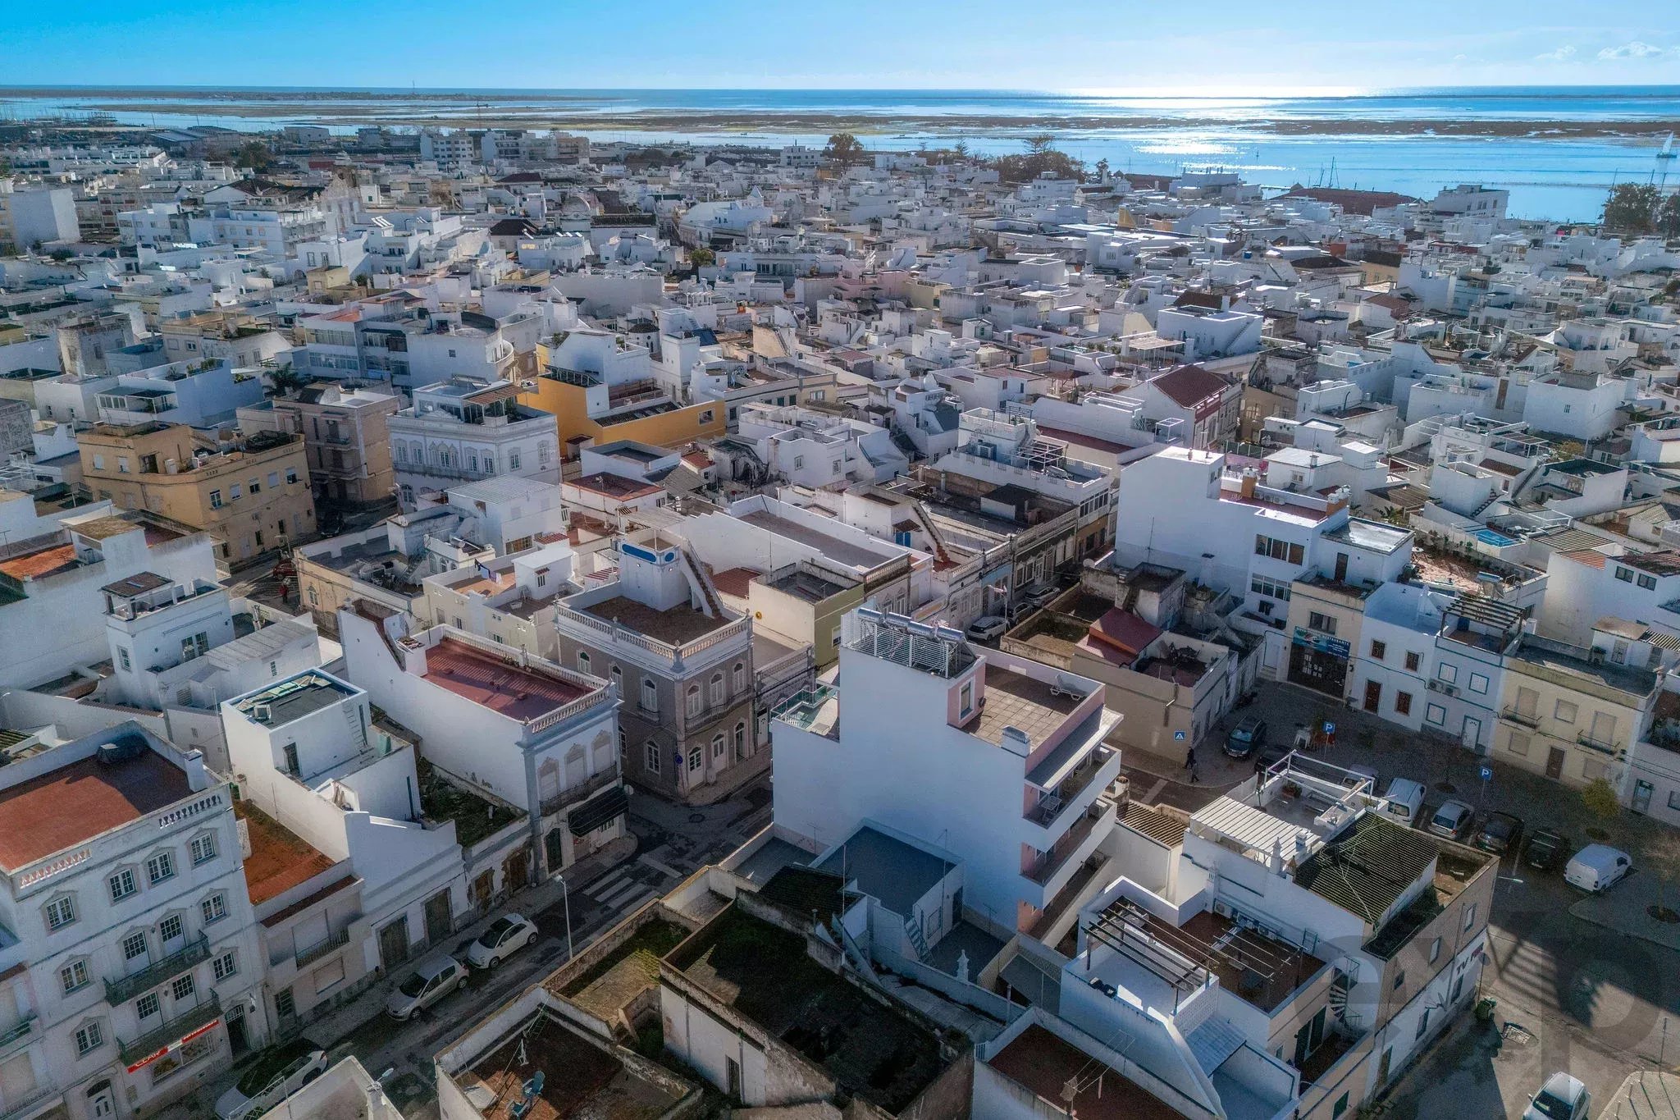
Strategically located within walking distance of the fresh produce market, popular bars and top restaurants known for their seafood, as well as the ferry service to the Armona islands – Culatra and Farol – each island boasts kilometres of golden sandy beaches, lively bars and refined dining options. The train station is also easily accessible and the airport is only a twenty‑minute drive away, with convenient access to all major roads.
Recent updates:
The building has undergone extensive rehabilitation, with significant improvements to technical systems and materials, enhancing overall energy performance and providing thermal and acoustic comfort.
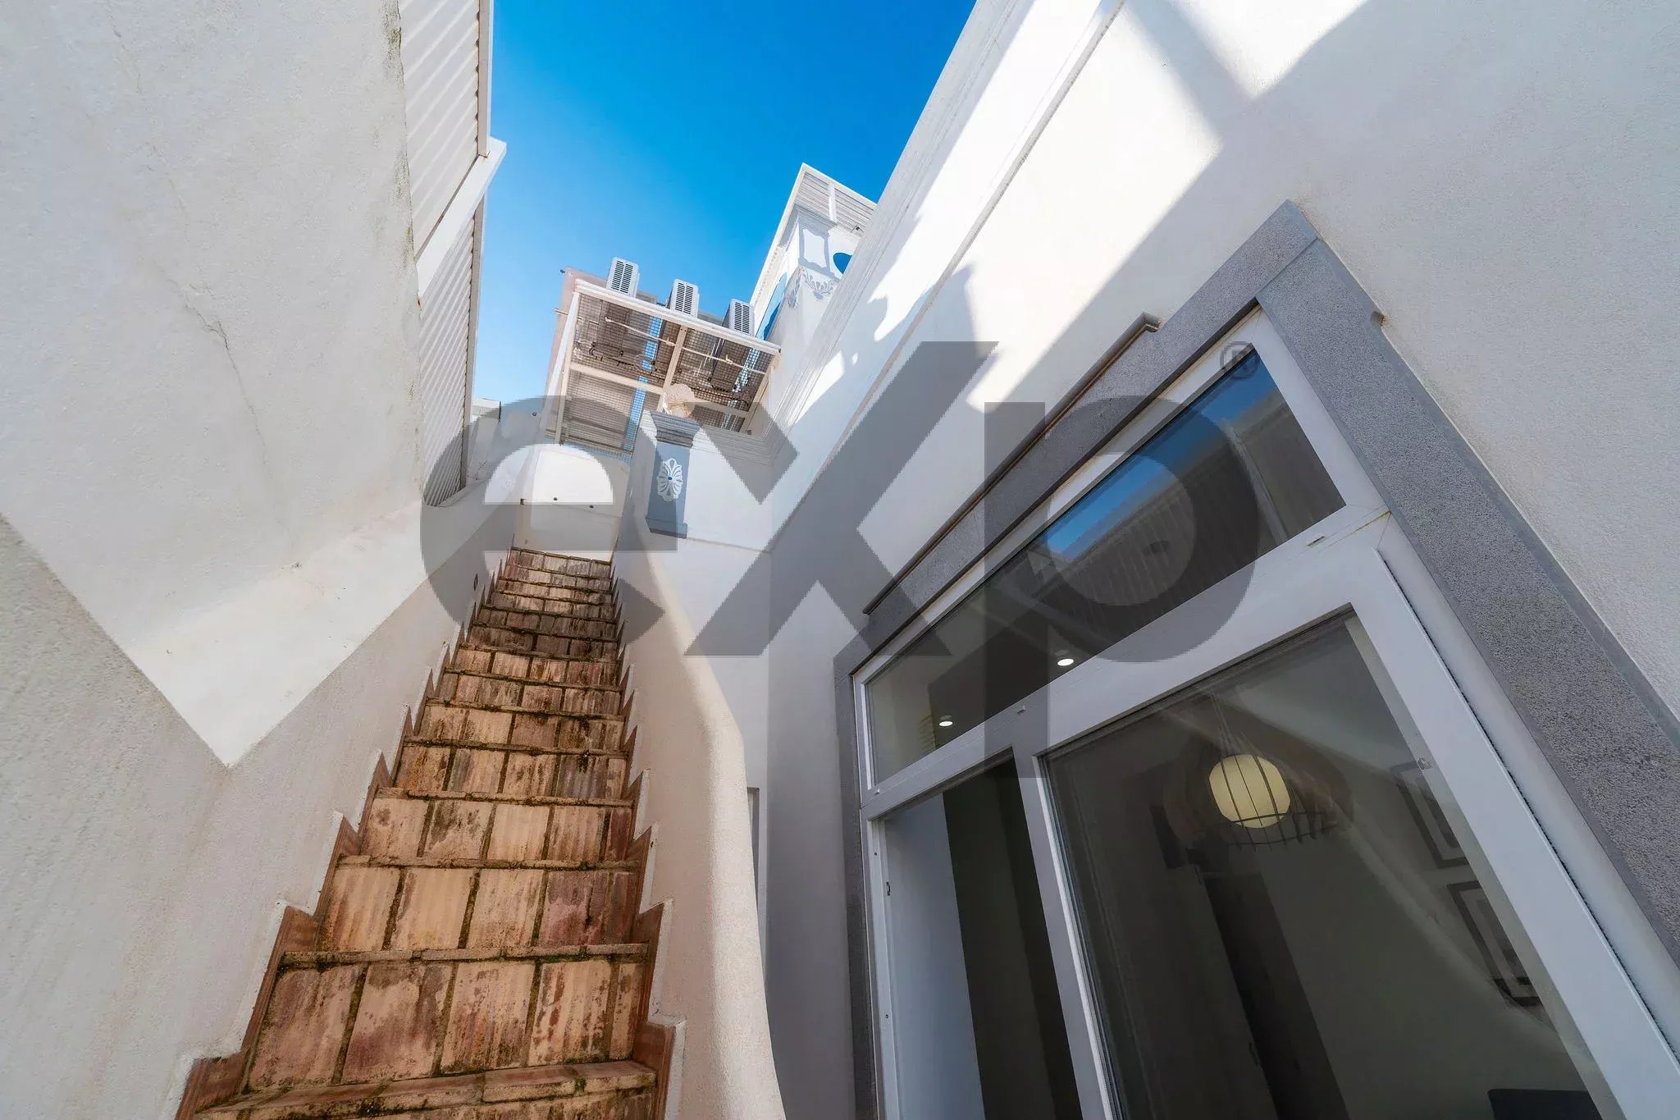
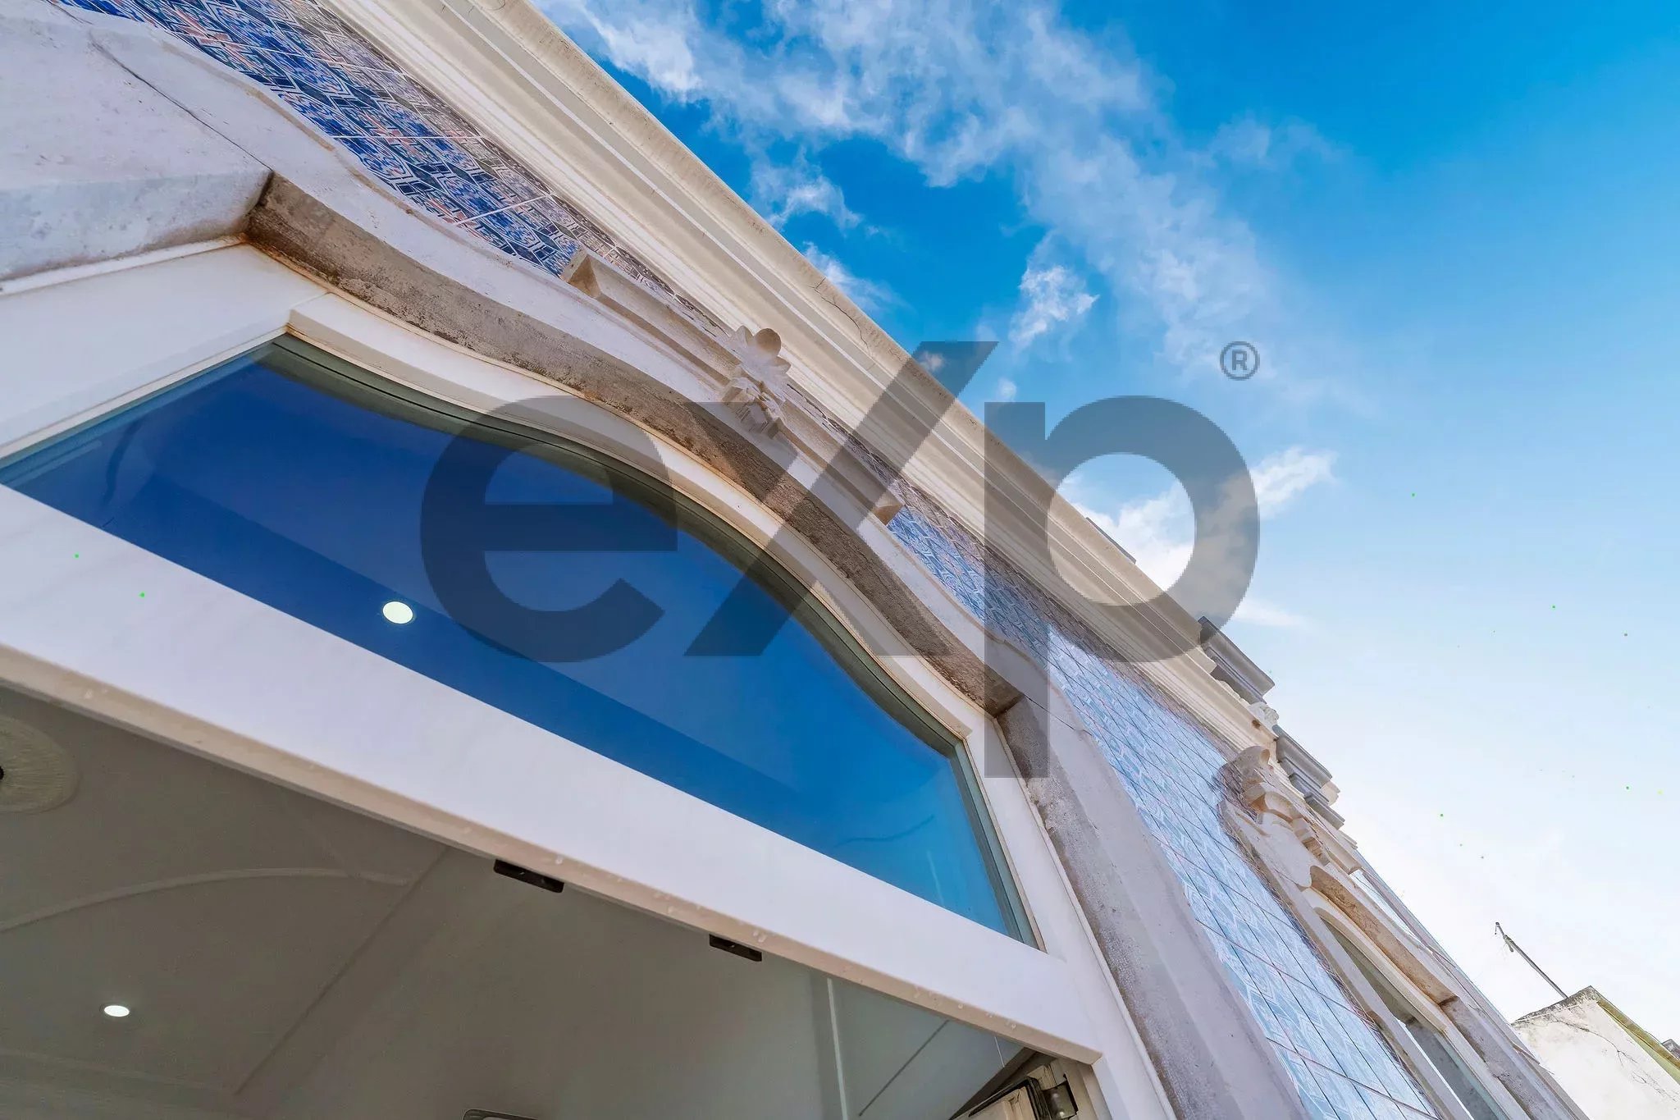
Windows: All windows have been replaced with high‑performance thermal frames, custom‑made by Master Raposa. Most of the frames are solid wood, complemented by a PVC sliding door on the upper floor. The frames incorporate SALAMANDER Brügmann profiles (from Germany) with low‑emissivity double glazing (Low‑E), providing:
* Reduced thermal transmission (Uw)
* Excellent airtightness
* Solar gain control in summer and minimisation of heat loss in winter
* Remarkable acoustic insulation
Exterior walls: The traditional thick stone masonry walls, typical of the original 1920s construction, offer:High thermal inertia to stabilise interior temperatures
Attenuation of daily daytime and nighttime thermal peaks
Natural acoustic insulation
Reduction in air‑conditioning energy needs
The original exterior wall tiles were removed and reinstated after the application of insulation.
Ground floor and damp areas: Schlüter®-KERDI-BOARD panels, composed of an extruded polystyrene core (XPS), were integrated to provide a robust substrate for cladding, thermal insulation and vapor barrier. Key features include:
Thermal conductivity (λ): 0.035 W/mK (DIN EN 12667), classifying the material as high‑performance insulator.
Vapor‑barrier function, limiting moisture and heat transfer.
Total water impermeability, preventing infiltration and material degradation.
Dimensional stability, ensuring continuity of the building envelope.
Installing these panels significantly improves the hydro‑thermal performance of interior walls, especially in damp areas, contributing to building durability and thermal comfort.
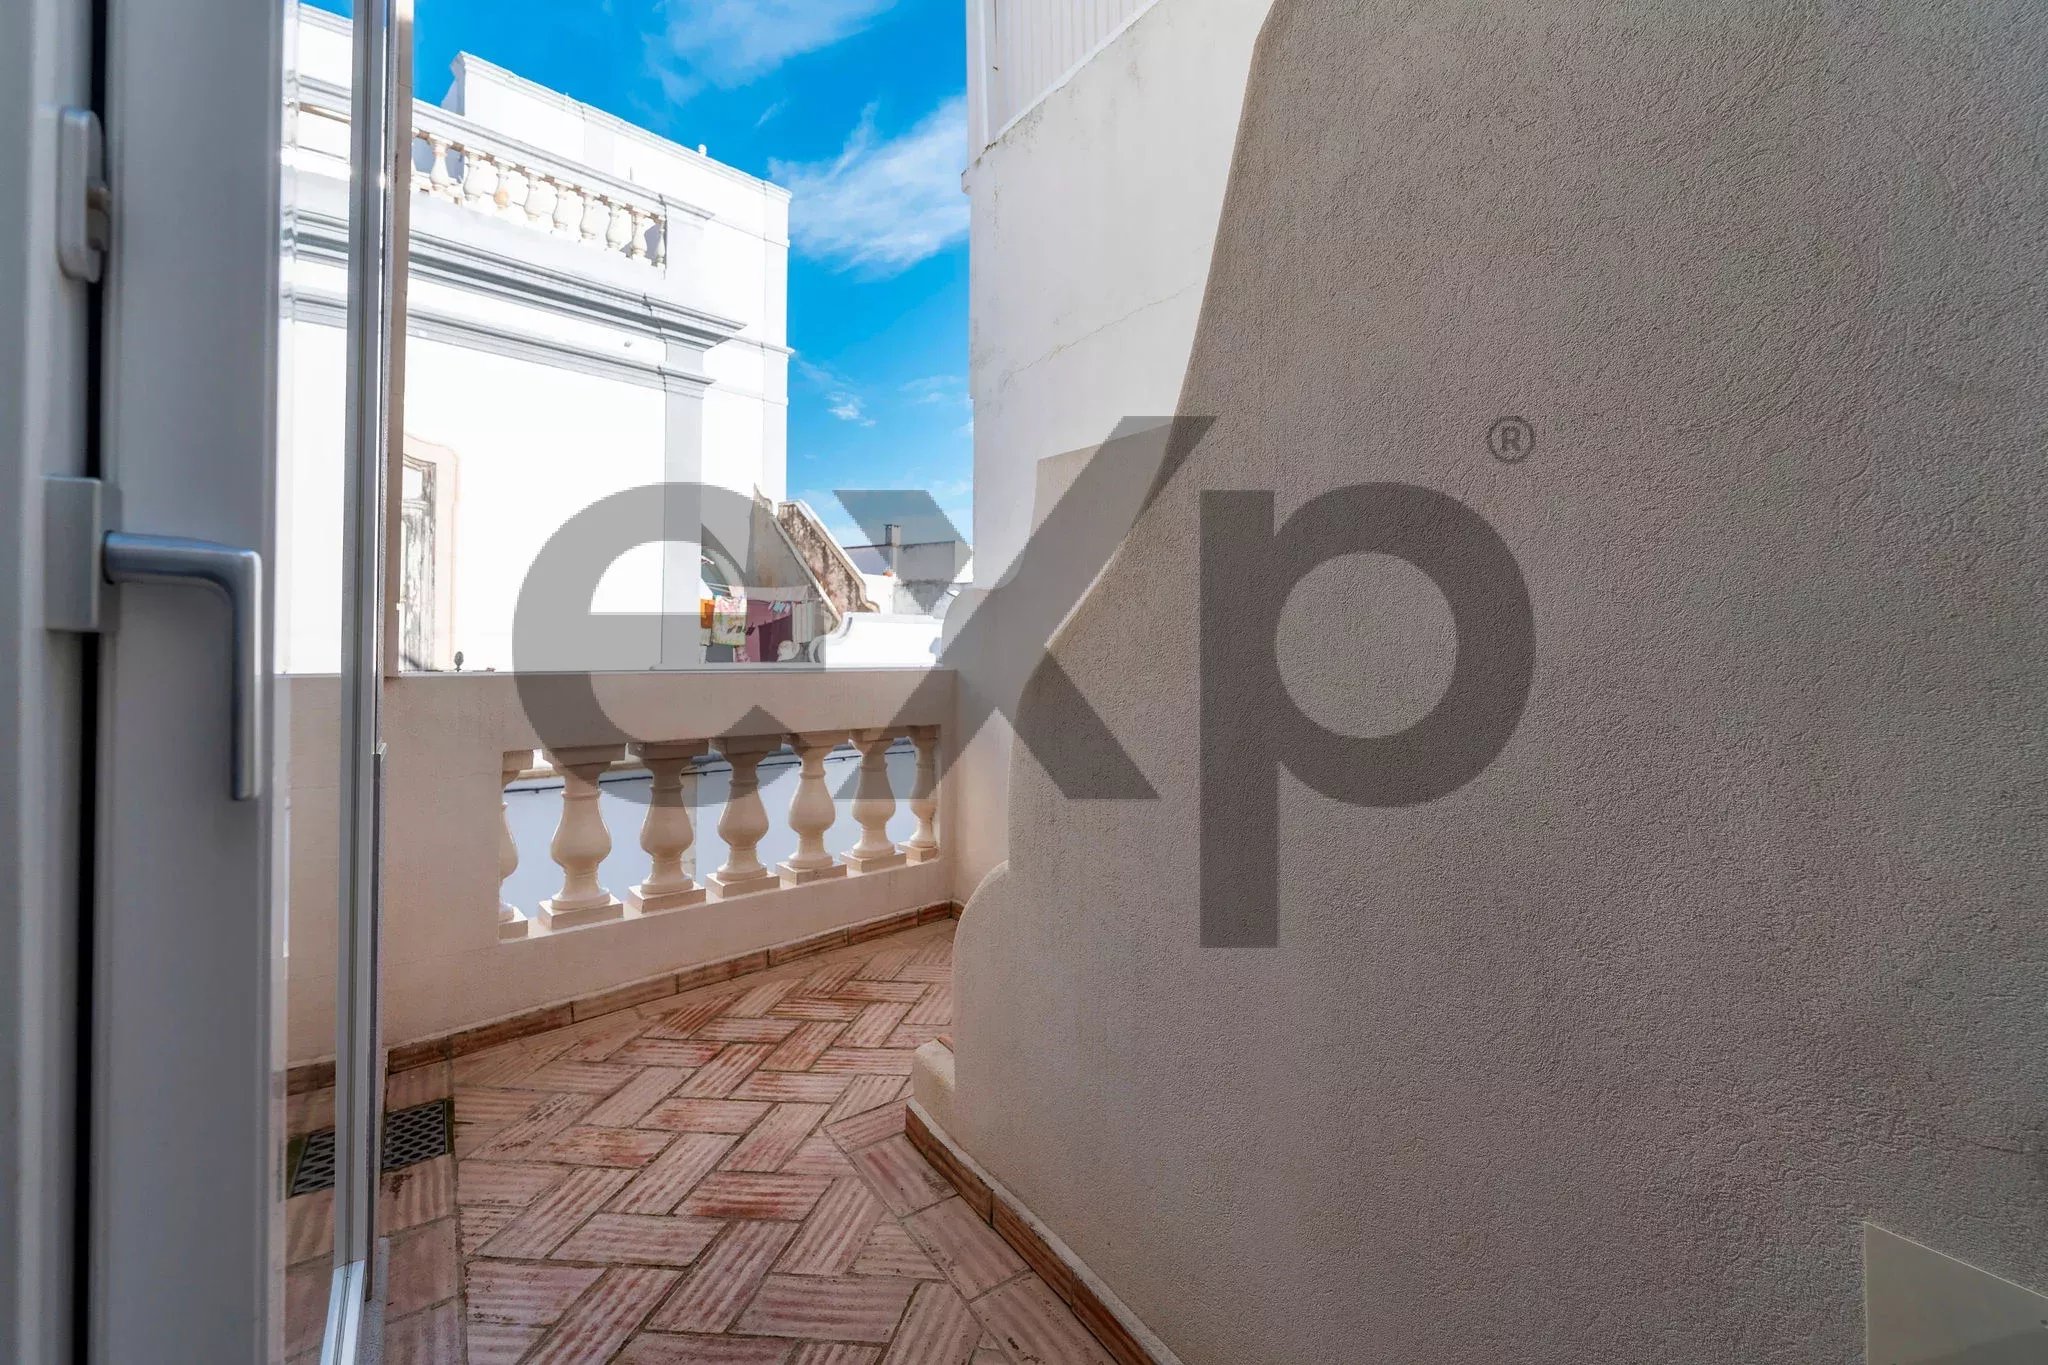
Terraces and Outdoor Areas: All terraces and accessible outdoor spaces are tiled with traditional Santa Catarina tiles, applied over an appropriate waterproofing system. This cladding provides:
High horizontal envelope thermal inertia
Reduction of excessive heat gains
Improved passive thermal performance in a Mediterranean climate
Climate control: The building is fitted with reversible air‑to‑air heat‑pump units in all bedrooms and living/kitchen areas, offering:
Efficient heating in winter
Cooling during summer
High seasonal efficiency
Lower primary energy consumption associated with air conditioning
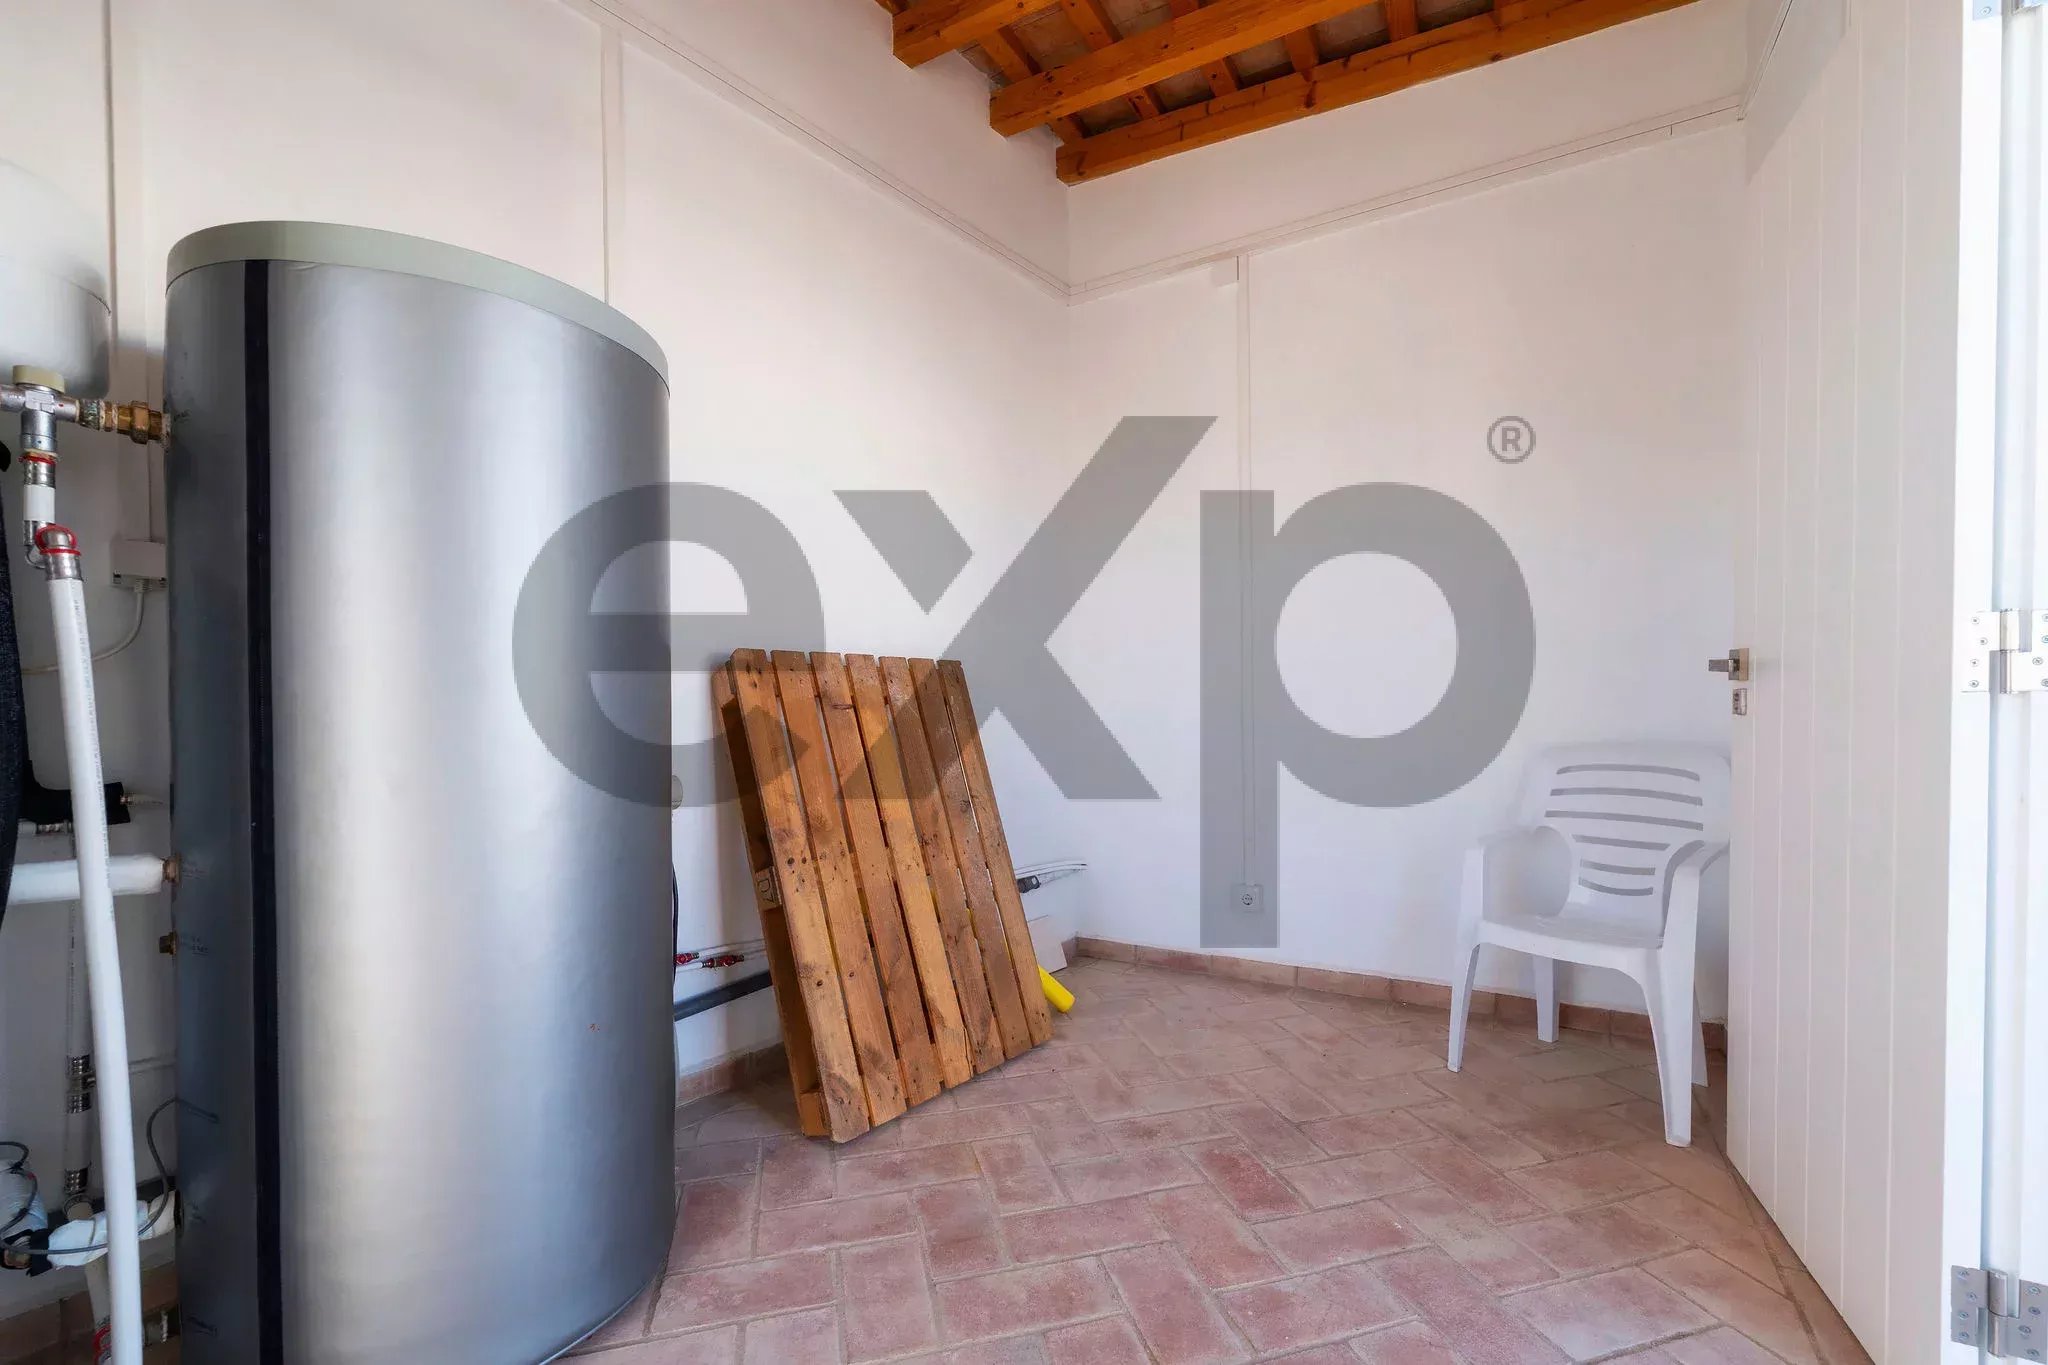
Hot water: A solar thermal system, with panels installed on the roof and a dedicated storage system, ensures hot water availability.
The masonry, lintels and structural elements were carefully preserved and restored, maintaining the building’s original thermal mass. The exterior ceramic cladding was restored and reinstated in 2020, safeguarding the building envelope.
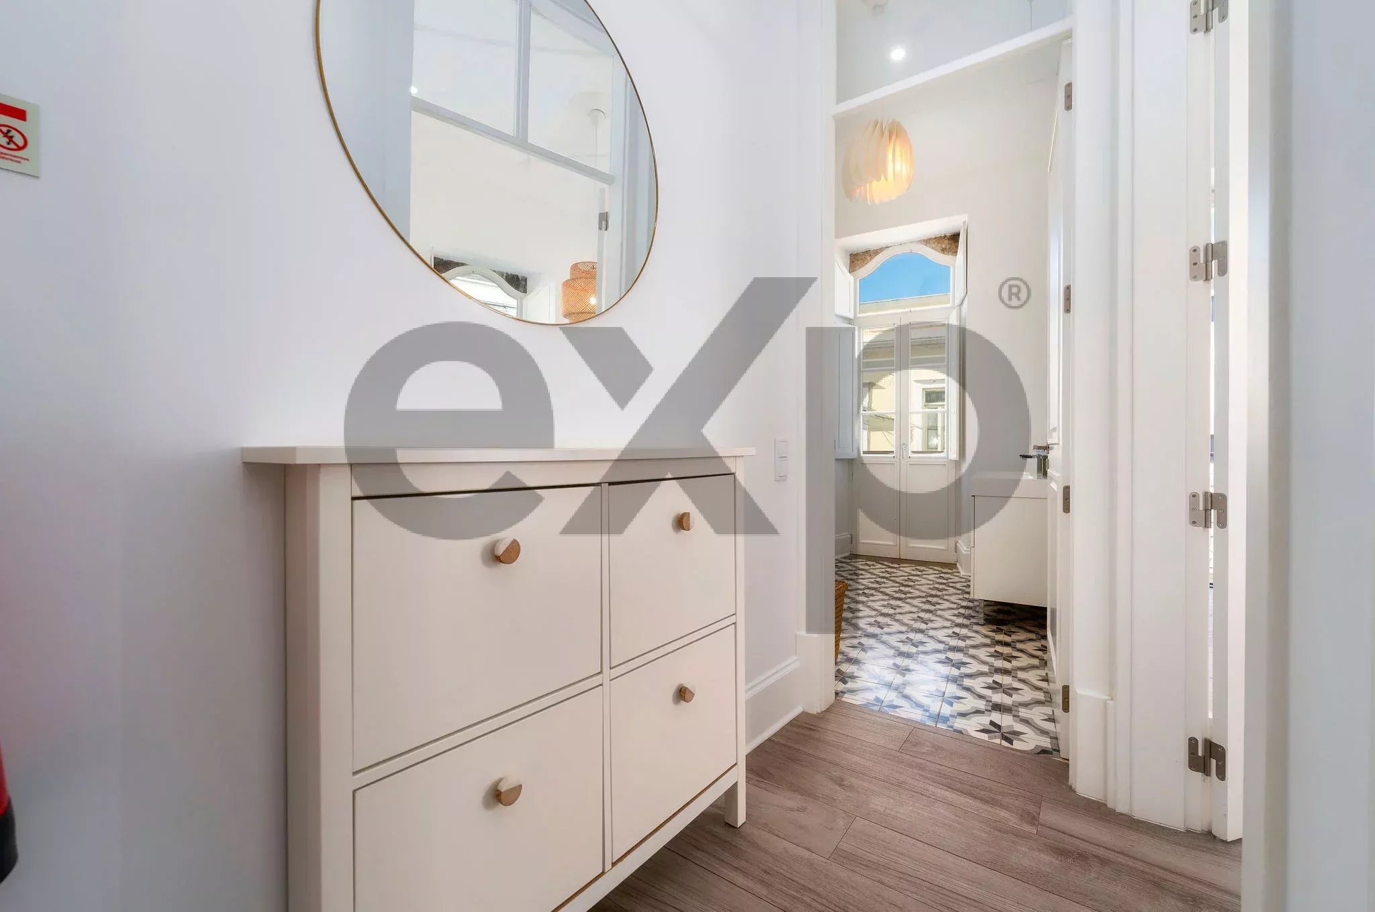
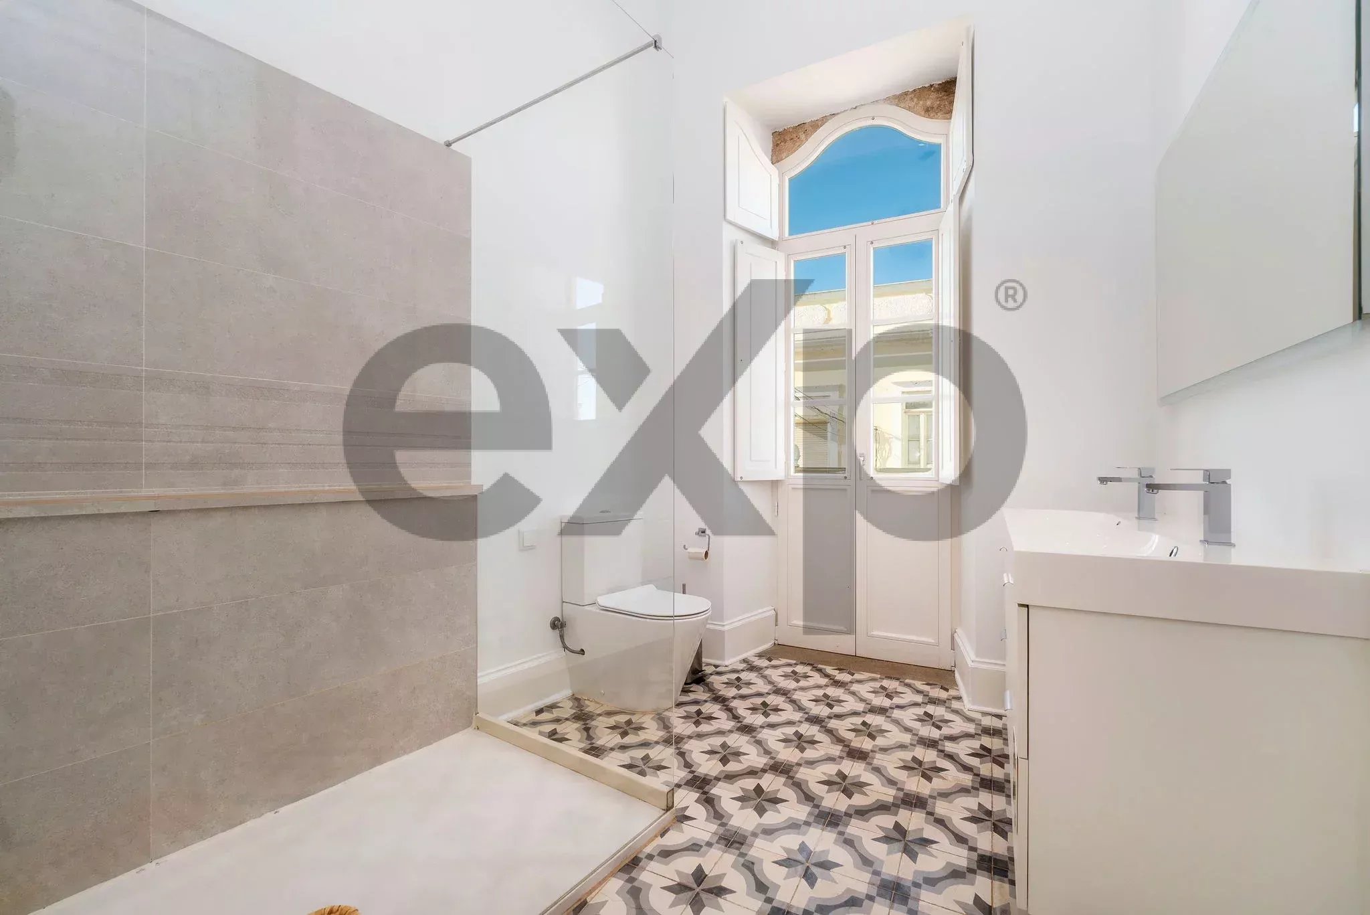
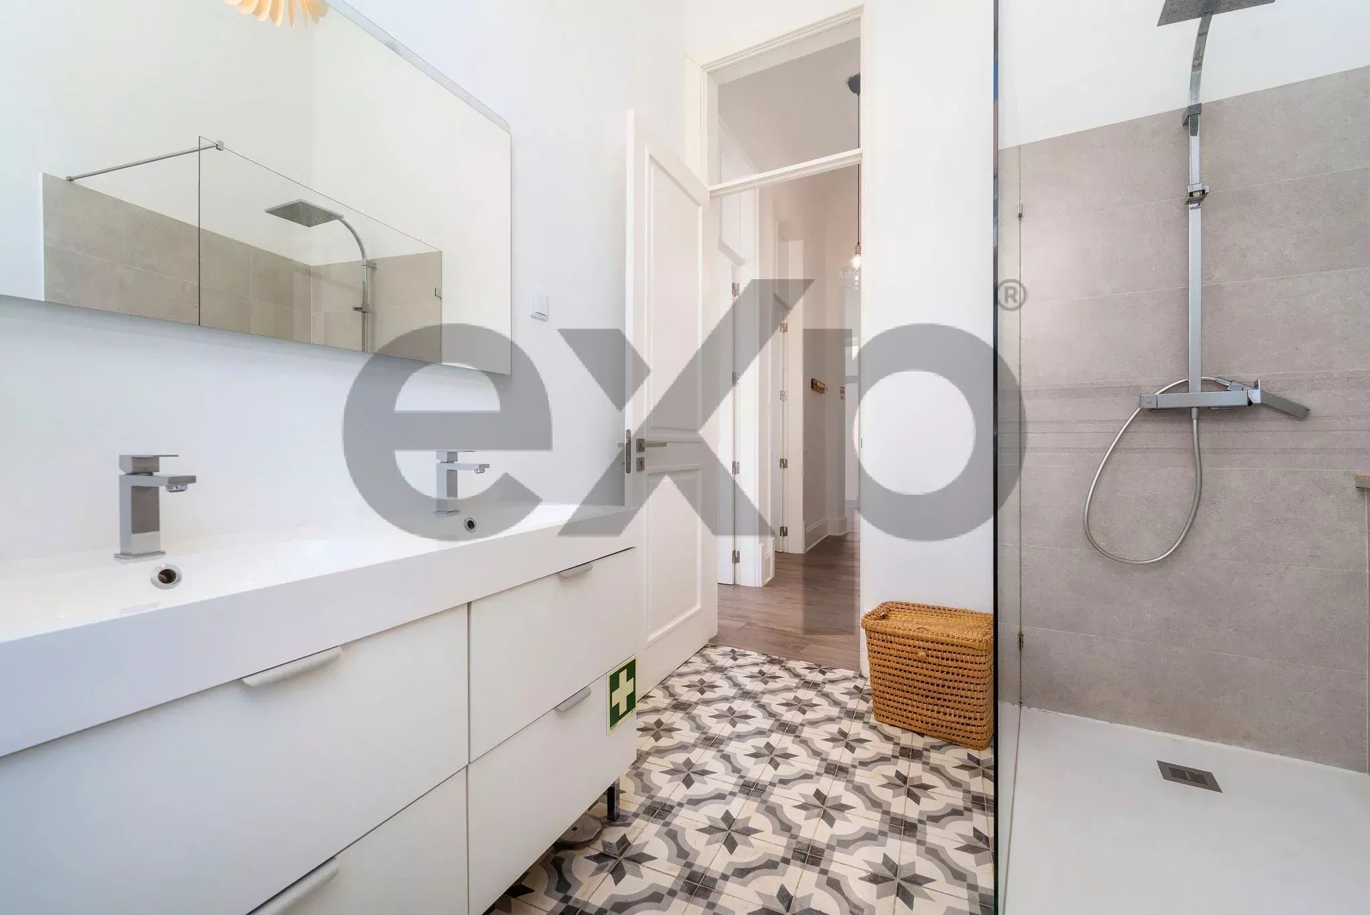
Inside, artisanal hydraulic tiles are used, a durable material known for its excellent heat‑storage capacity and contribution to interior thermal stability.
Summary: This property perfectly integrates thick stone walls, Schlüter®-KERDI-BOARD insulating panels (λ = 0.035 W/mK), high‑performance casements, efficient air‑conditioning systems and solar energy for hot water production.
4
Bedrooms
2
Bathrooms
174
Area
Request information
Related properties
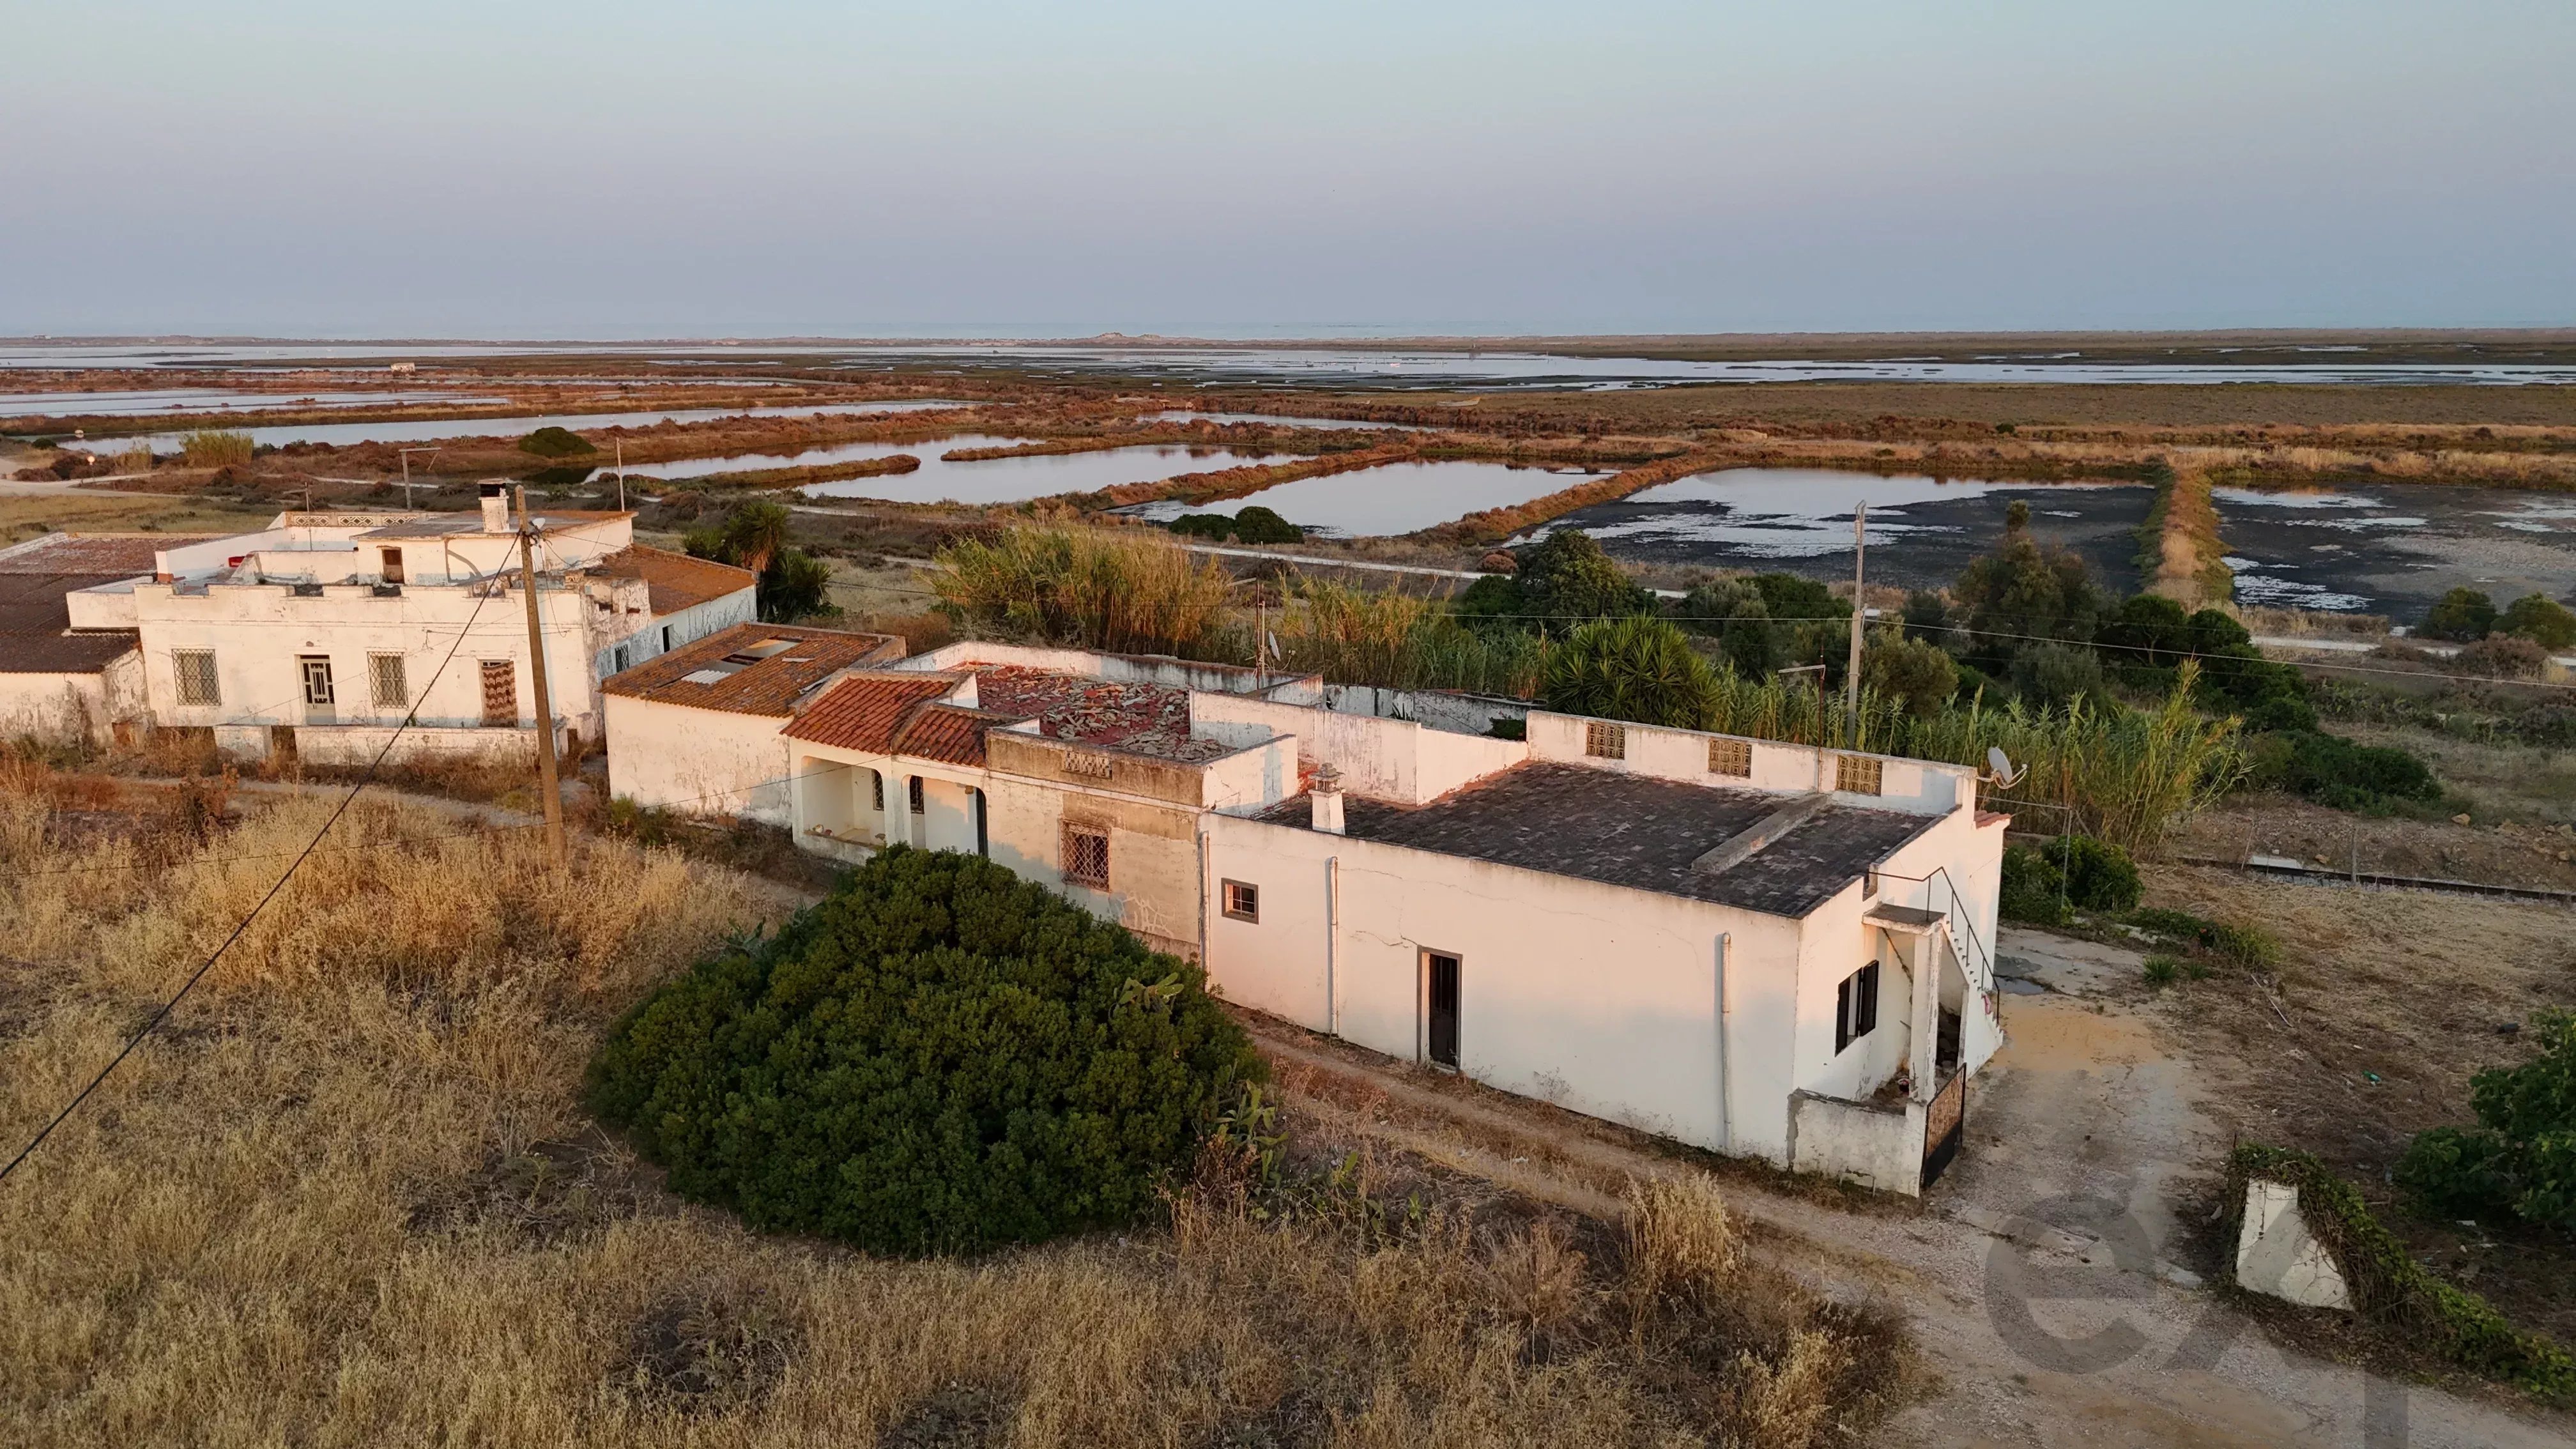
House for Restoration on the First Line of Ria Formosa
Ref: 87195511
under request
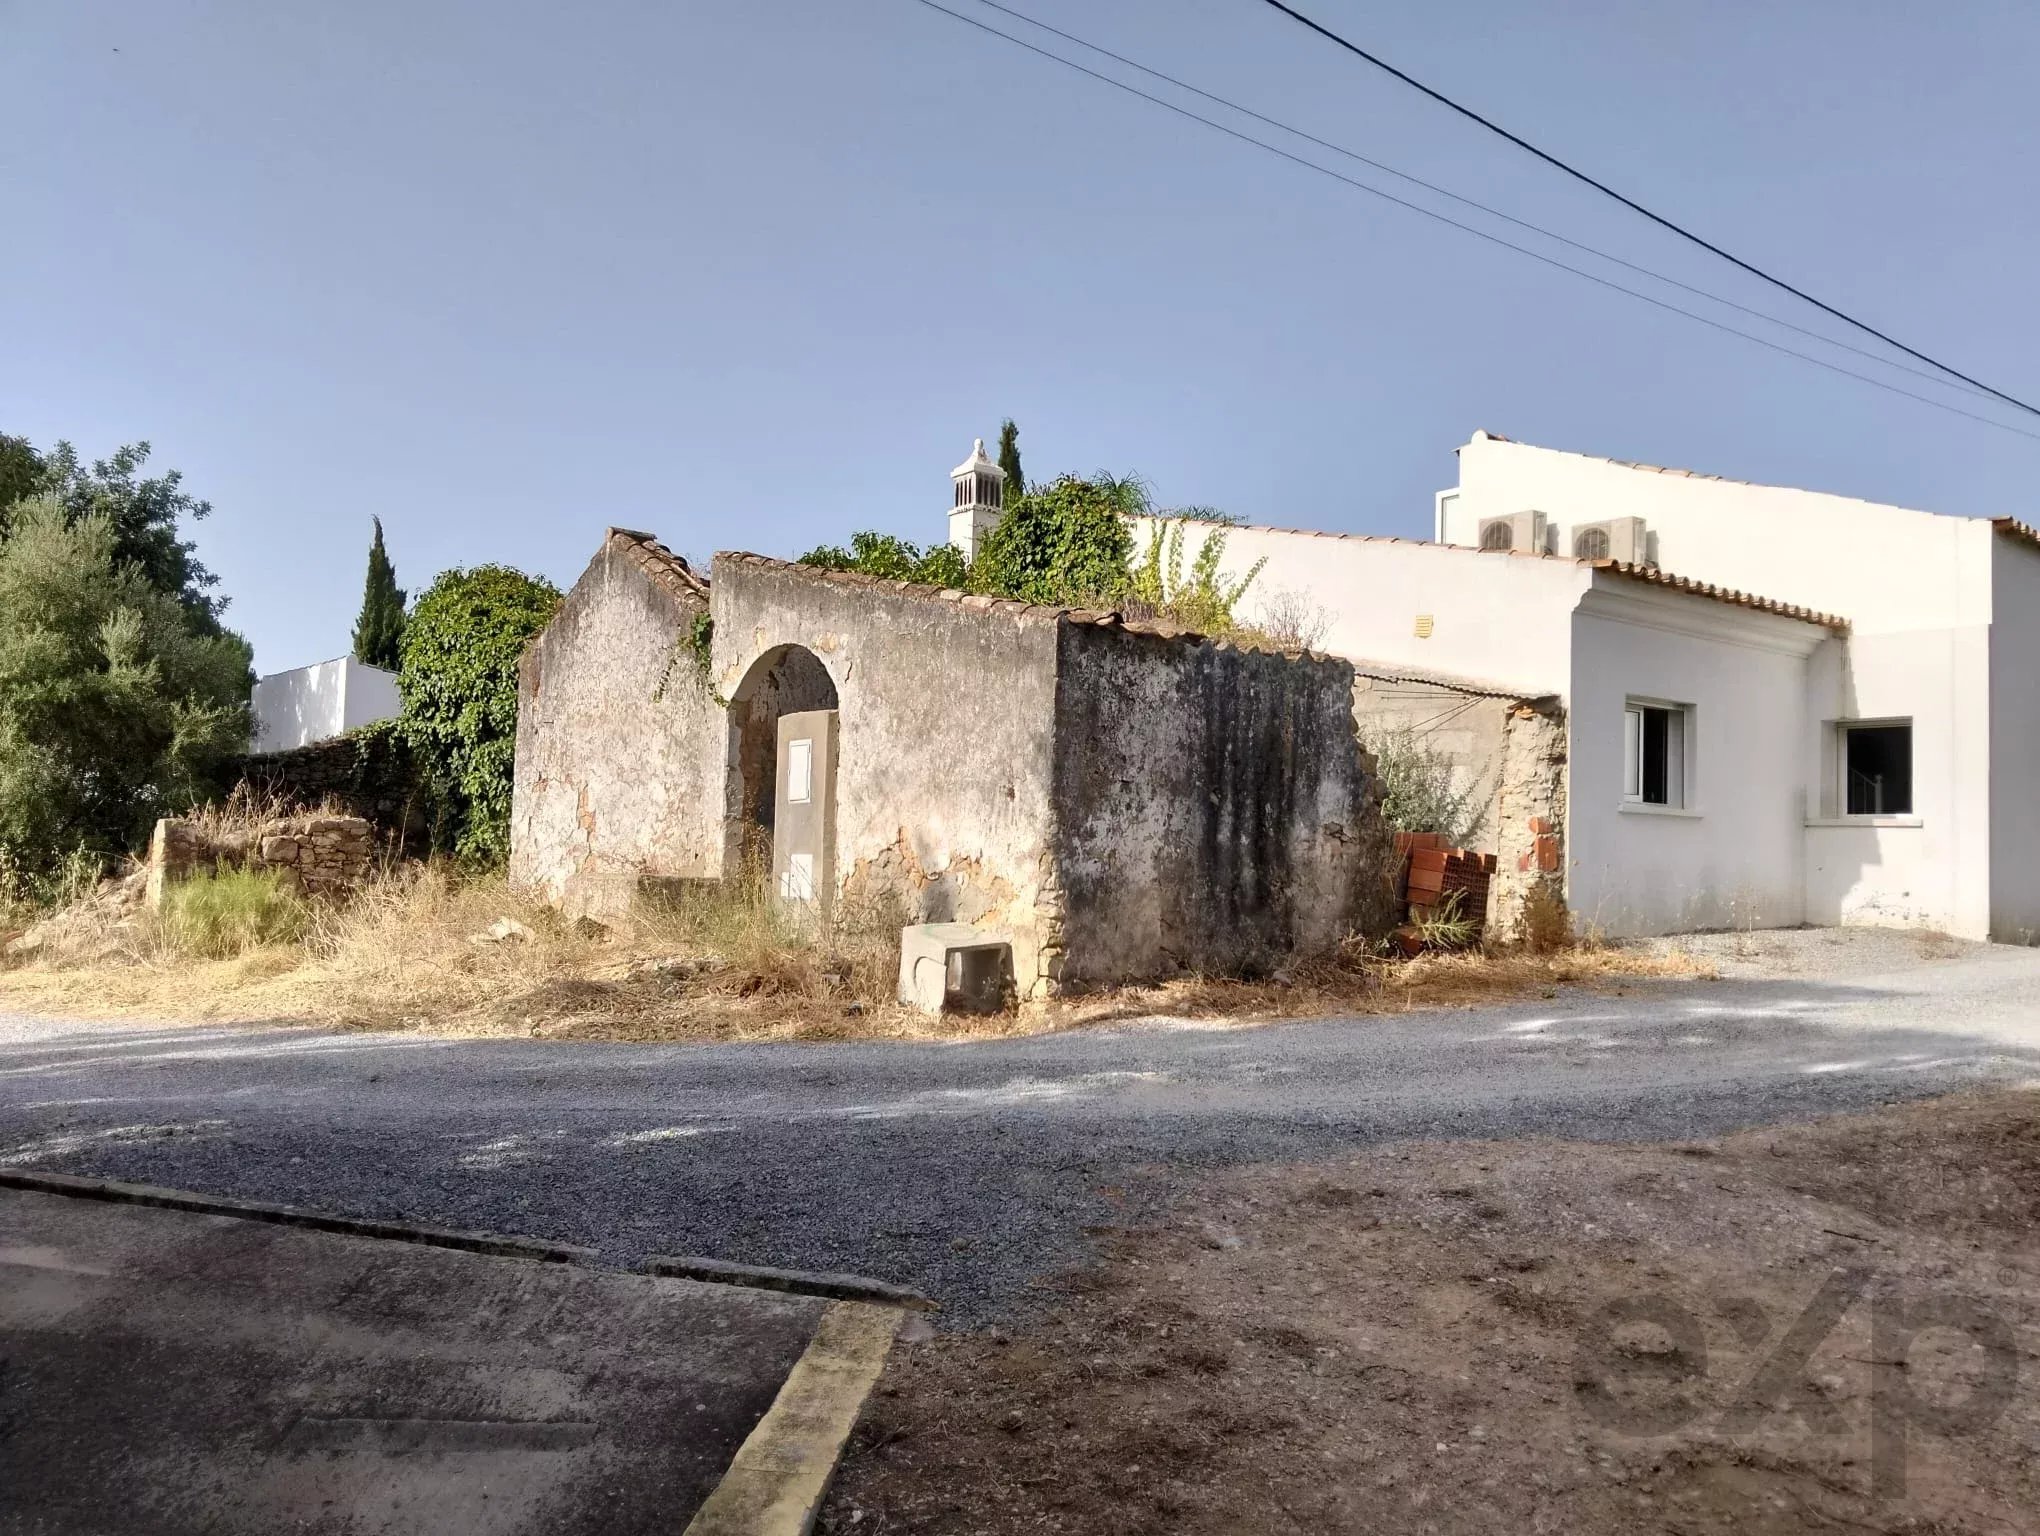
Ruina for Rehabilitation or New Housing Project in Moncarapacho, Olhão, Faro, Algarve
Ref: 87220719
€149.000
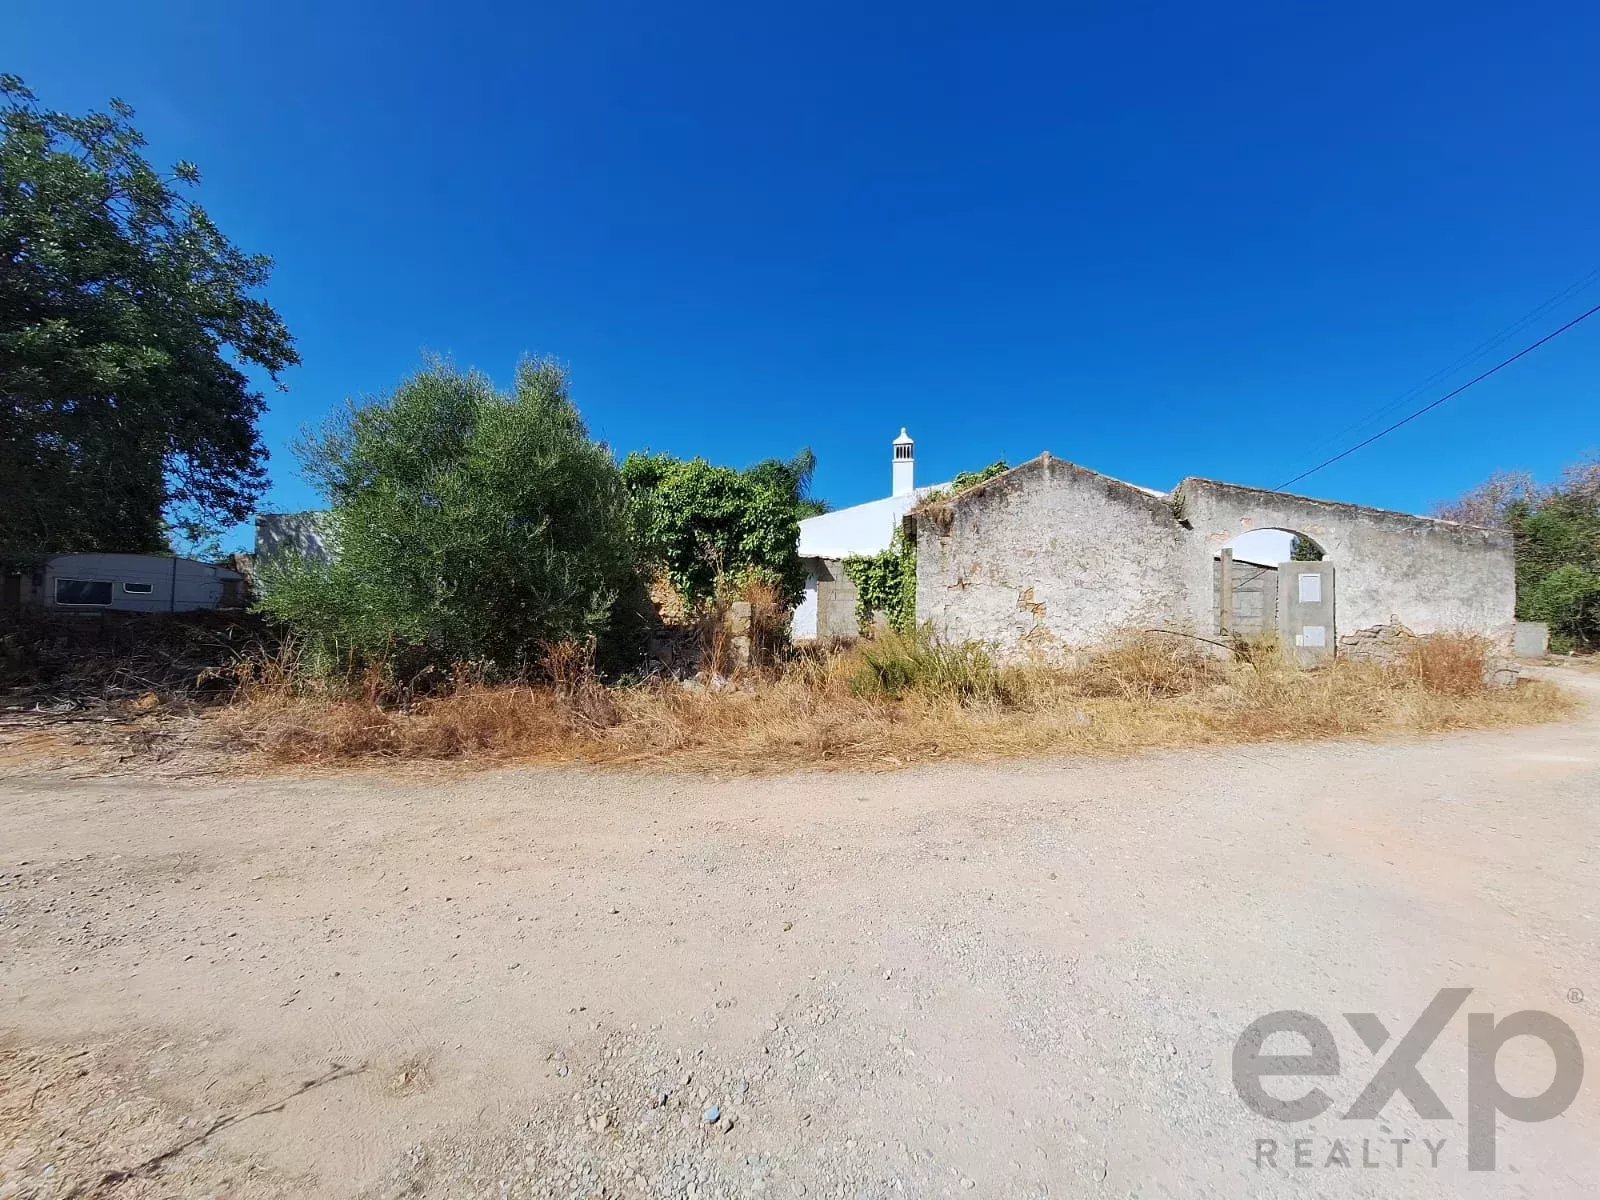
Urban Plot for Development
Ref: 86219182
€150.000
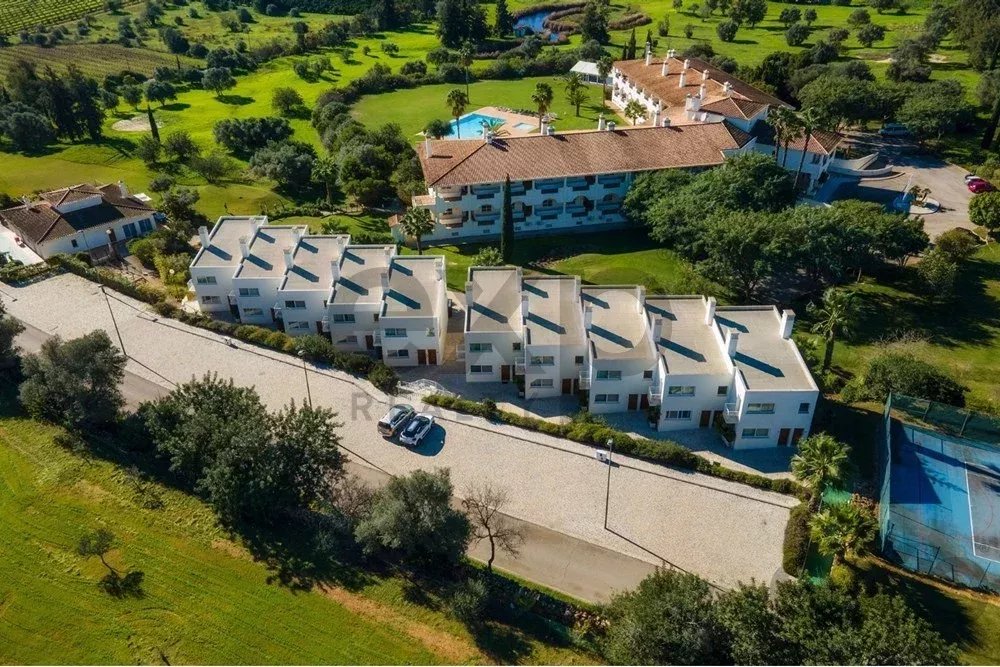
T1 in resort in Moncarapacho and Fuseta
Ref: 85507093
€175.000