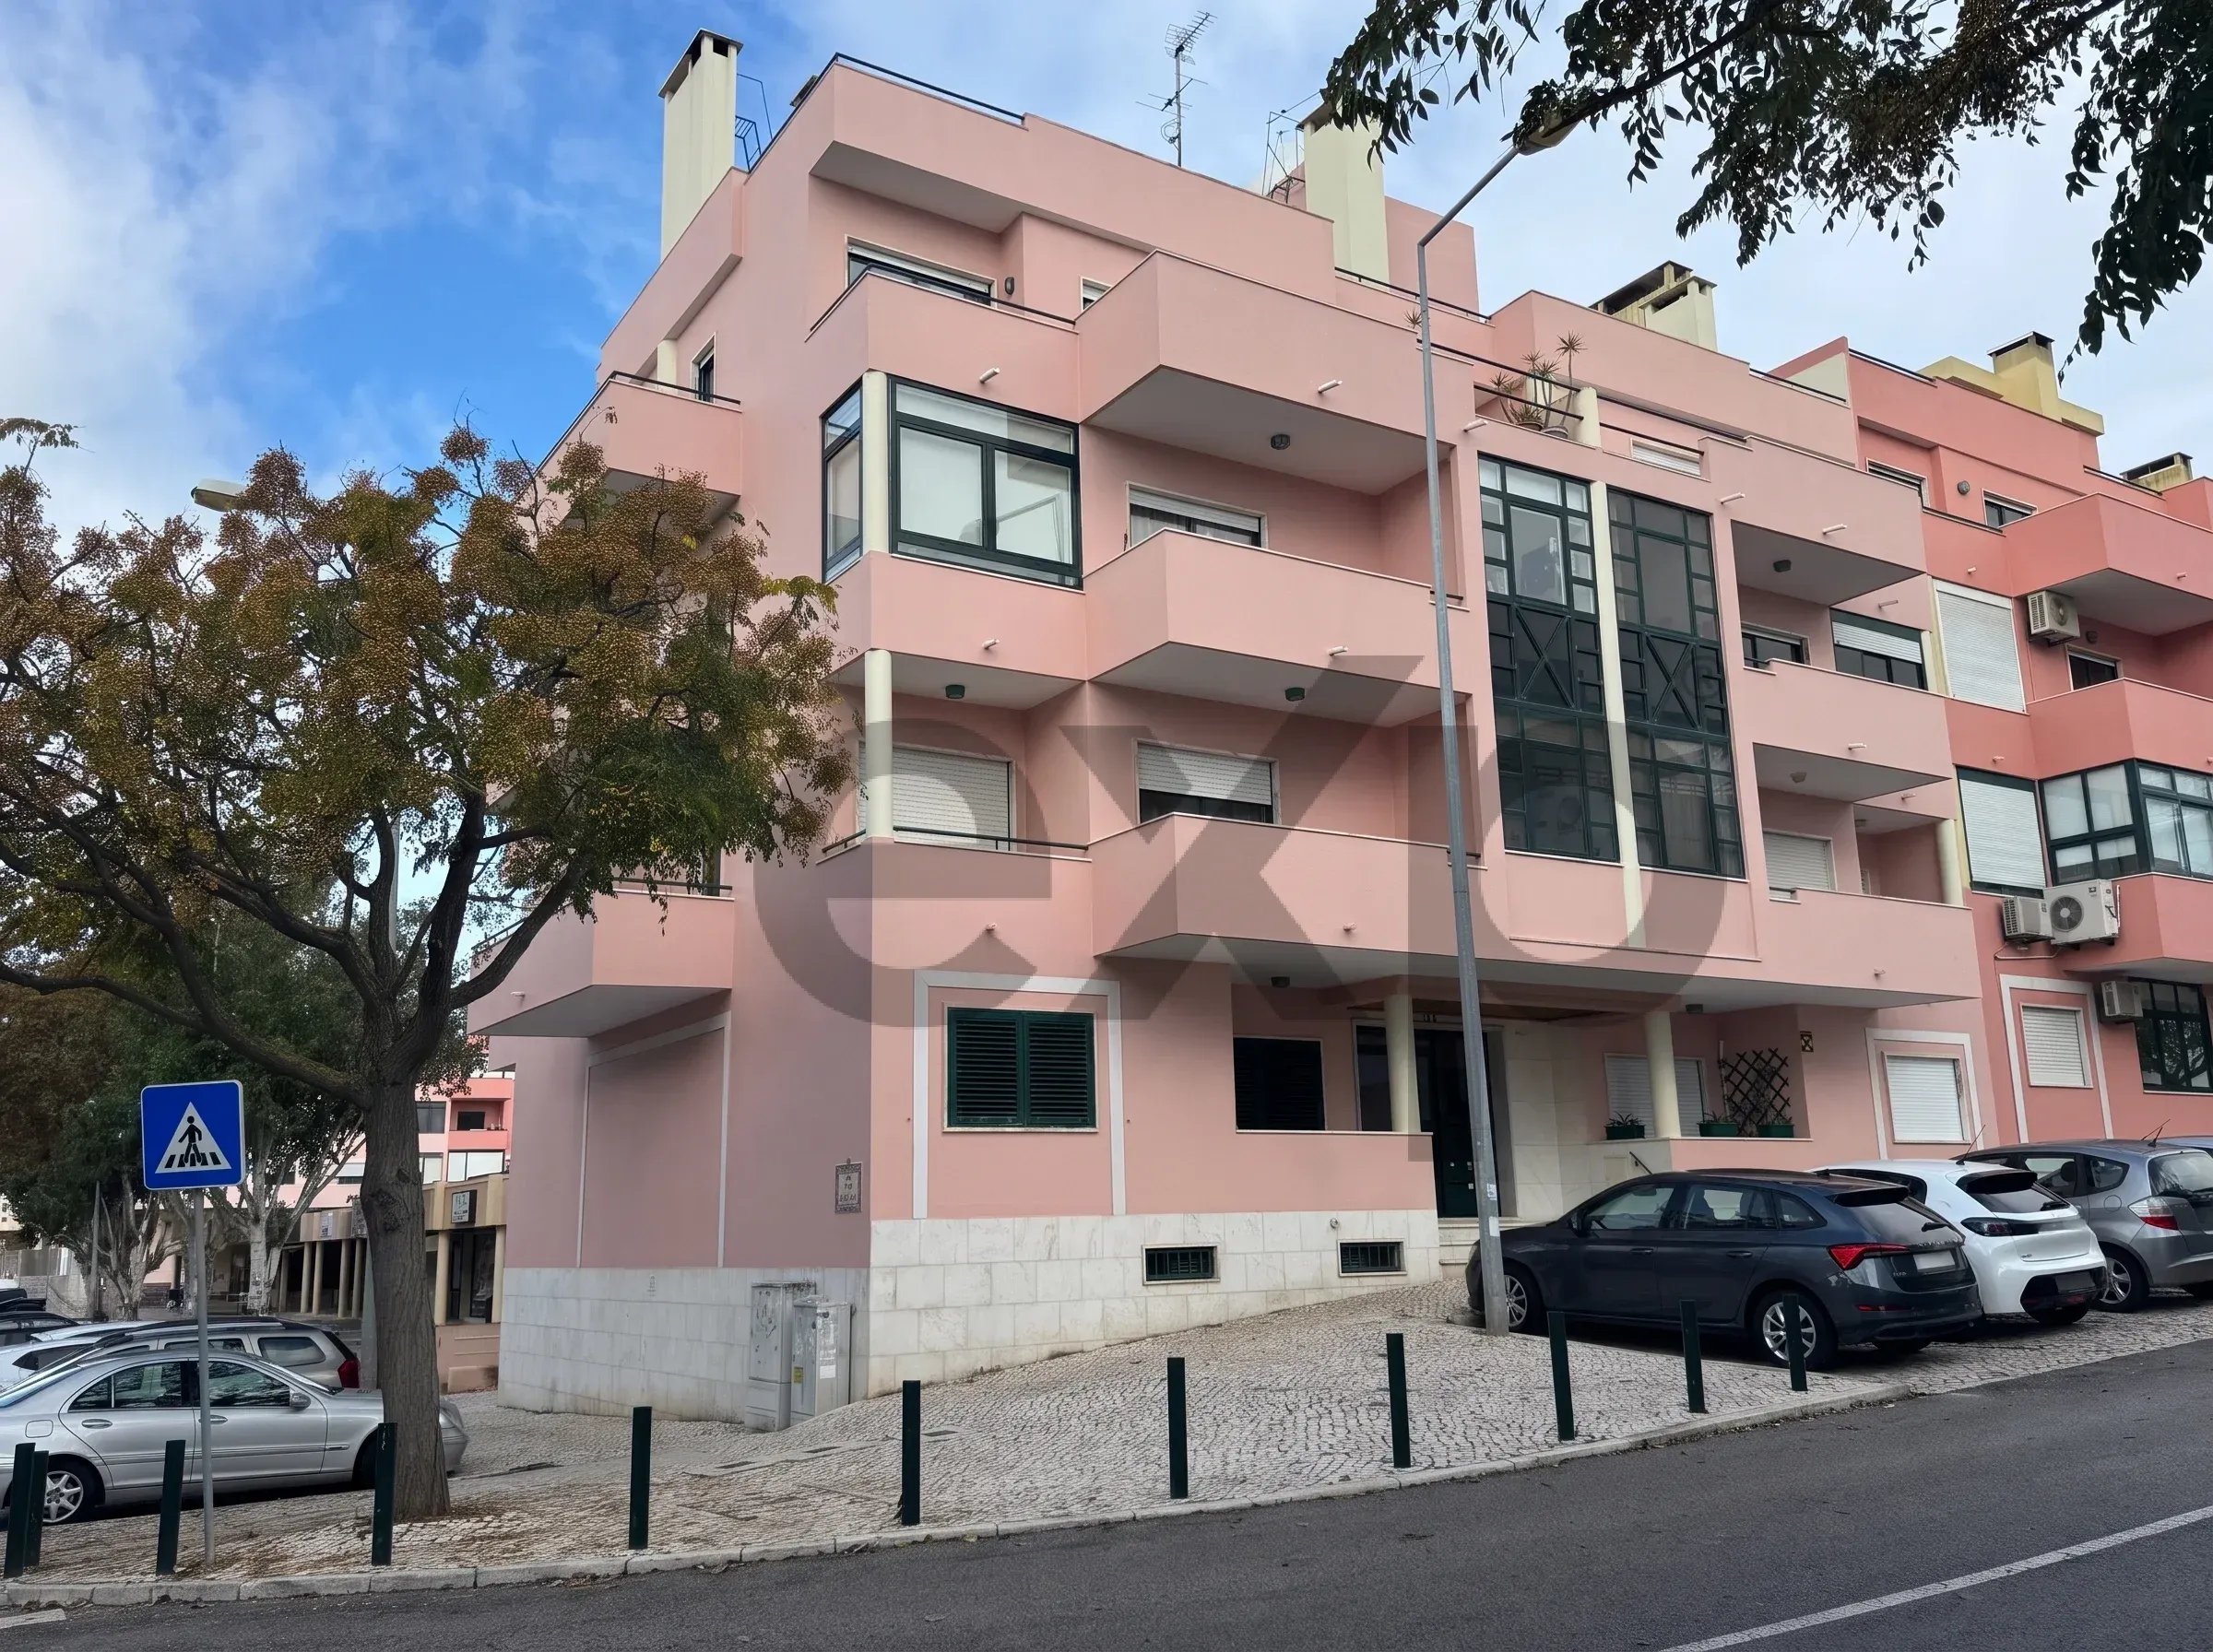
2-Bedroom in Sassoeiros | Upper Ground Floor | Storage Room | Parking
Reference: 87596631
Bruno Aragão
2 bedrooms1 bathrooms82 m²
499.000,00 €

Cascais e Estoril / PT
Reference: 87562872
Bruno Aragão
1.589.000,00 €
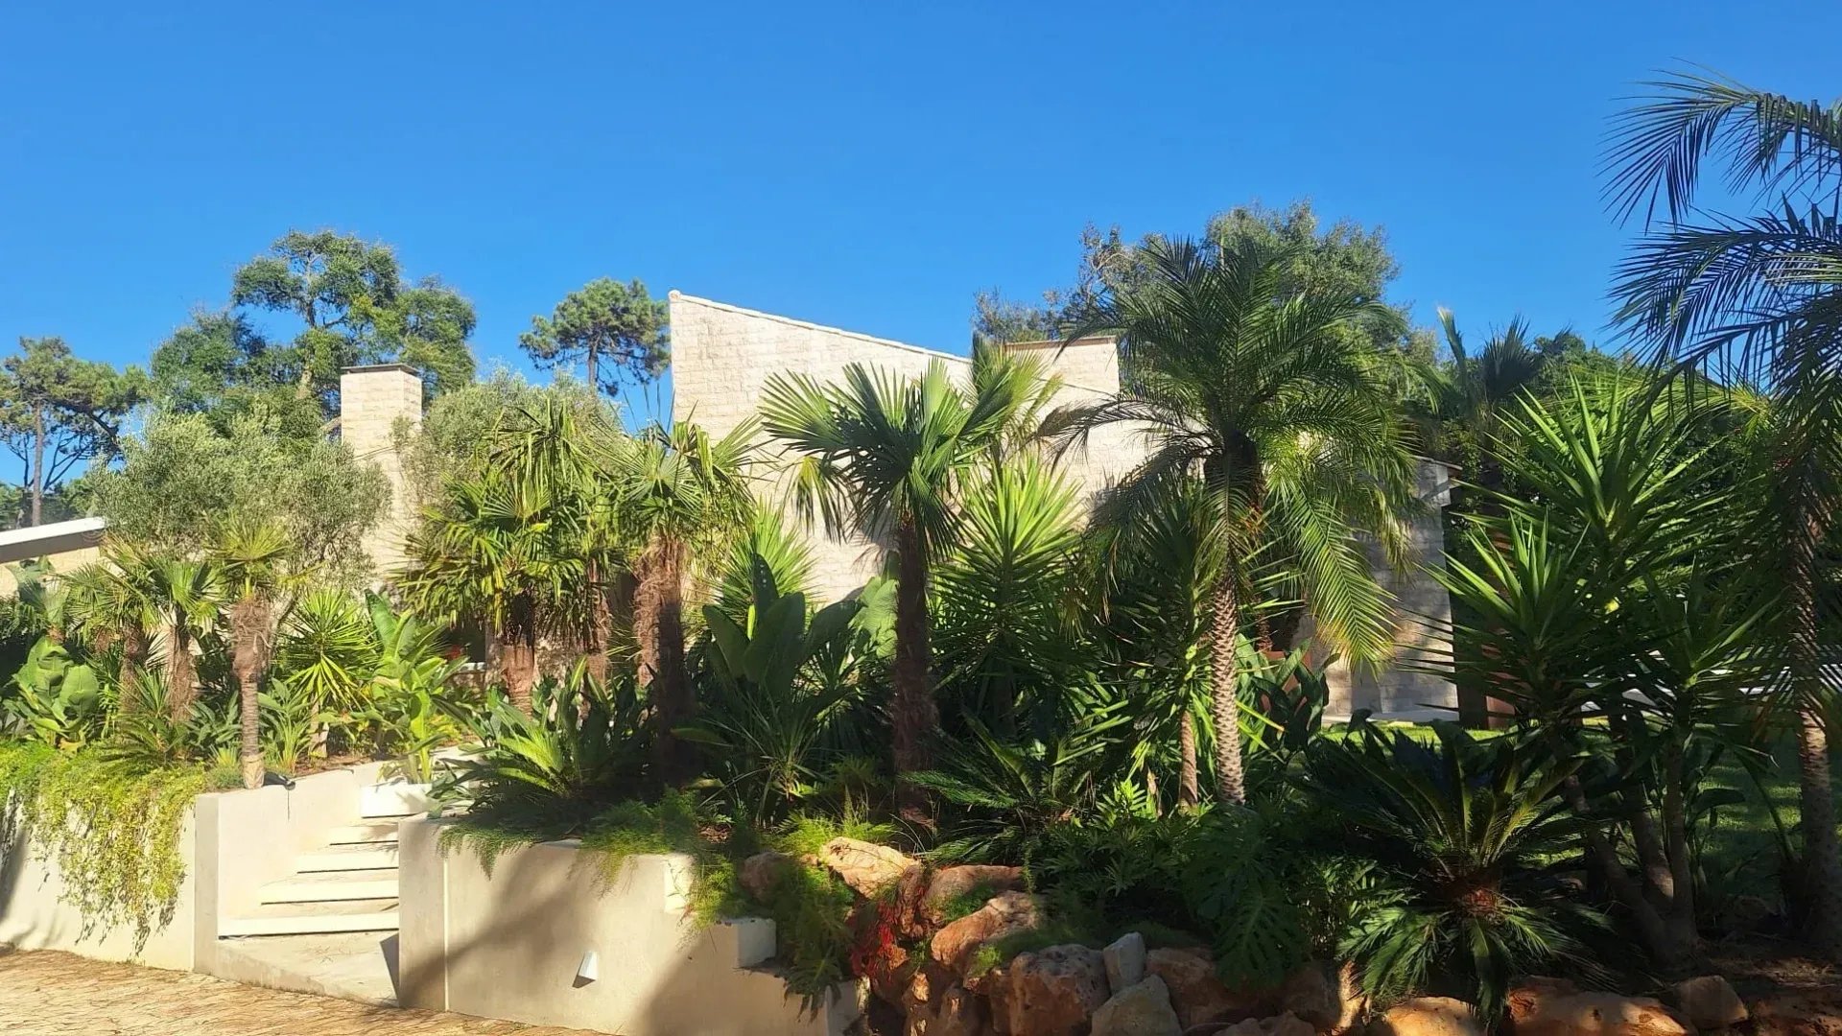
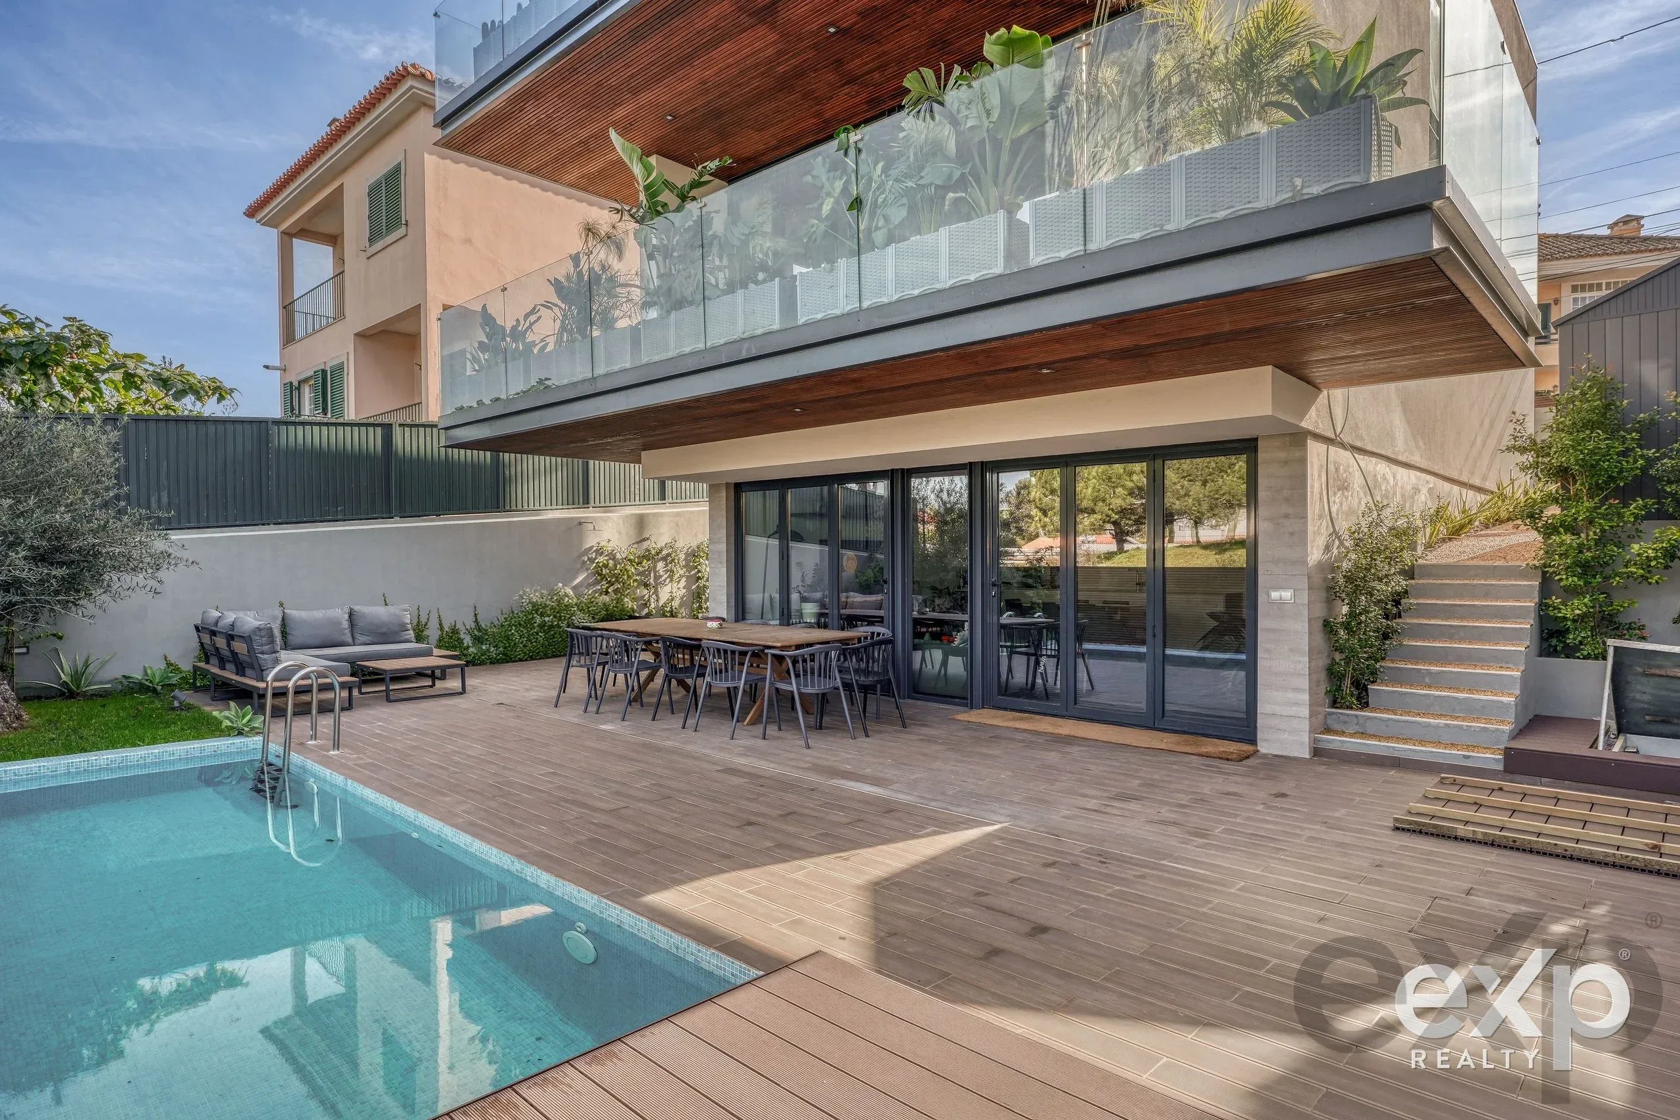
In a quiet residential area of Cobre, just a few minutes from Cascais centre, this detached 4-bedroom villa of contemporary architecture, built in 2025, is distributed over three floors and a covered rooftop, with 210 m² of useful area and 257 m² of gross construction area on a plot of approximately 300 m². White volumes, wooden slat exterior ceilings, glass railings and large aluminium frames with thermal break open the house to natural light and the garden, with the swimming pool and deck as the centre of family life. GROUND FLOOR – SOCIAL AREA Entry is through a hall marked by a suspended steel and wood staircase with glass railing. The living and dining room, in open space, opens through floor-to-ceiling windows onto a spacious covered terrace with views of the pine forest. The dual-sided heat recovery fireplace, walls lined with wooden panels and the climate-controlled Miele wine cooler, integrated into the cabinetry, define the atmosphere. The kitchen, directly connected to the dining room, features handleless lacquered furniture, marble-effect countertops, built-in Miele oven, microwave and coffee machine, a hob with suspended extractor fan and American-style refrigerator. The floor is completed by a guest bathroom. FIRST FLOOR – PRIVATE AREA Suite with wardrobe area, work space and direct access to a terrace with unobstructed views; private bathroom with bathtub, shower and double sink. Two bedrooms with built-in wardrobes and a balcony share a bathroom with shower. Flooring with wood finish. The staircase continues to the rooftop. ROOFTOP Roof terrace with pergola and glass railing, with views of the Sintra Mountains and Pena Palace: an additional outdoor space to relax at the end of the day. LOWER FLOOR – LEISURE AREA With direct access to the garden, deck and swimming pool, the leisure room combines a living area, dining area and a support kitchen equipped with built-in Miele refrigerator and freezer and dishwasher. It also includes a bedroom with window, a bathroom and laundry room. EXTERIOR Swimming pool lined with mosaic, surrounded by deck with dining area, lounge, barbecue area and outdoor shower. Garden with lawn, palm trees, olive tree and climbing plants. Private parking for three vehicles within the plot, with automatic gate. COMFORT AND ENERGY EFFICIENCY Energy certificate class A. Air conditioning via ducts in the social area and wall units in bedrooms and lower floor; thermal solar panels integrated with heat pump for hot water; heat recovery fireplace; external thermal insulation; aluminium frames with thermal break and double glazing. Custom-made cabinetry, indirect LED lighting, alarm system, video intercom and automatic gate. LOCATION 2 minutes from the A5, 5 minutes from Estoril, 10 minutes from Cascais centre, 15 minutes from Sintra and 30 minutes from Lisbon and the airport. Close to CascaiShopping, Cascais Hospital and renowned national and international schools, such as Aprendizes Active Learning School, King's College School, TASIS Portugal, St. Julian's School, Salesianos de Manique and Maristas de Carcavelos. A ready-to-live home, designed to experience the interior and exterior with equal intensity. Schedule your visit.
Map shows the published location only.
Reference: 87596631
Bruno Aragão
Reference: 86561128
Bruno Aragão
Reference: 87539722
Bruno Aragão